


Ideas and field tips by Helen Yasar, Showroom Associate, Fairfax — Reviewed by Emin Halac, CEO, USA Cabinet Store — Updated August 2026
Which project are you actually planning?
- Refresh under $10K: paint, hardware, lighting, counters if lucky. Our budget ideas list is your page, and the high-impact ideas below.
- Cosmetic remodel, $10K to $25K: new stock cabinets, laminate or entry quartz, same layout. Start at the cost table.
- Full remodel, $25K to $55K: semi-custom cabinetry, layout adjustments, new everything. Read the layout section before anything else.
- Just want it to feel bigger without remodeling? That is a different playbook: 21 ways to make a small kitchen look bigger.
Small kitchen remodeling, by the numbers
70–100
Square feet that cost guides count as a small kitchen
$10.5K–$20K
Angi’s 2026 national range for a small kitchen remodel
$20K–$45K
Where most professionally completed 10×10 remodels land
30–40%
Share of the budget that goes to cabinetry
42″
Minimum clear aisle worth designing around in a one-cook kitchen
6–10 wks
Typical full-remodel timeline, stretching to 12 with today’s labor market
Planning a small kitchen and not sure what fits?
Bring your measurements to any of our 14+ showrooms. A designer will sketch your footprint, tell you what layout it supports, and price it honestly. The consultation costs nothing.
What counts as a small kitchen, and why it changes the math
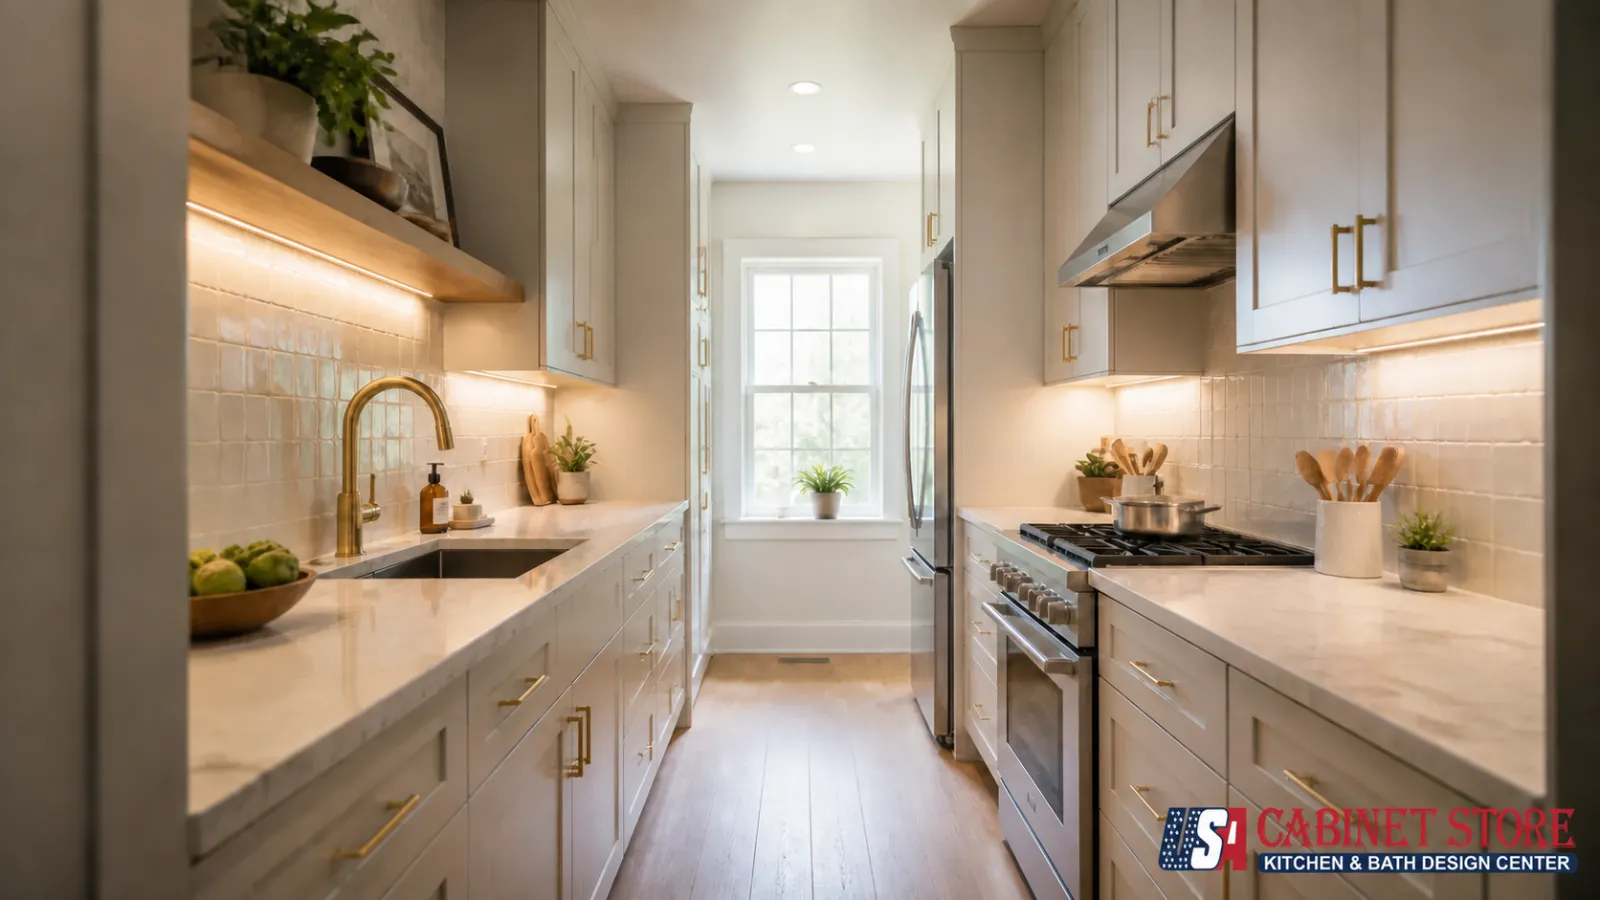
Cost guides put a small kitchen between 70 and 100 square feet. That covers most galley kitchens, most condo and row-house kitchens, and the classic 10×10 that the cabinet industry uses as its pricing template. Below 70 square feet you are in true compact territory, where 24-inch appliances and single-wall layouts start earning their keep.
Here is the part that surprises people: small does not mean proportionally cheap. A 10×10 kitchen has roughly 20 linear feet of cabinetry, a full set of appliances, a sink, plumbing, electrical and flooring, the same trades and the same fixed costs as a big kitchen, just less material between them. The plumber does not charge half price because the room is half the size. That is why small kitchens carry the highest cost per square foot in the house, and why every choice below deserves more scrutiny, not less.
What a small kitchen remodel costs in 2026
Two honest numbers exist, and they describe different projects. Angi’s 2026 data puts the national small kitchen remodel at about $10,500 on average, running $10,500 to $20,000, roughly $150 per square foot, inside the $75 to $250 per square foot band that national estimates span depending on scope and finishes. Our own 10×10 kitchen remodel cost guide puts most professionally completed projects at $20,000 to $45,000. Both are true. The next section explains the gap; this table shows what each tier buys.
| Tier | Range | What it buys in 80–100 sq ft |
|---|---|---|
| Refresh | $3,000–$10,000 | Paint, hardware, lighting, faucet, maybe laminate counters. Layout and cabinets stay |
| Cosmetic remodel | $10,000–$25,000 | Stock or RTA cabinets, laminate or entry-level quartz, same footprint, new lighting and flooring |
| Mid-range full remodel | $25,000–$55,000 | Semi-custom cabinetry, quartz counters, layout adjustments, new appliances. Where most of our small kitchen projects land |
| High-end | $60,000+ | Custom or European frameless cabinetry, stone or porcelain surfaces, panel-ready appliances, moved walls or plumbing |
Where the money goes barely changes with room size. Cabinetry takes 30 to 40 percent of the budget, labor anywhere from 20 to 50 percent depending on scope and market, with 2026 trade shortages pushing full remodels toward the top of that range, and everything else divides the rest. And cabinet prices moved in 2025 and 2026: tariffs on imported cabinets pushed stock lines up meaningfully, which our 2026 kitchen remodeling cost guide covers in detail. For the deeper element-by-element numbers, that guide and the small kitchen cost breakdown carry the line items so this page can stay about decisions.
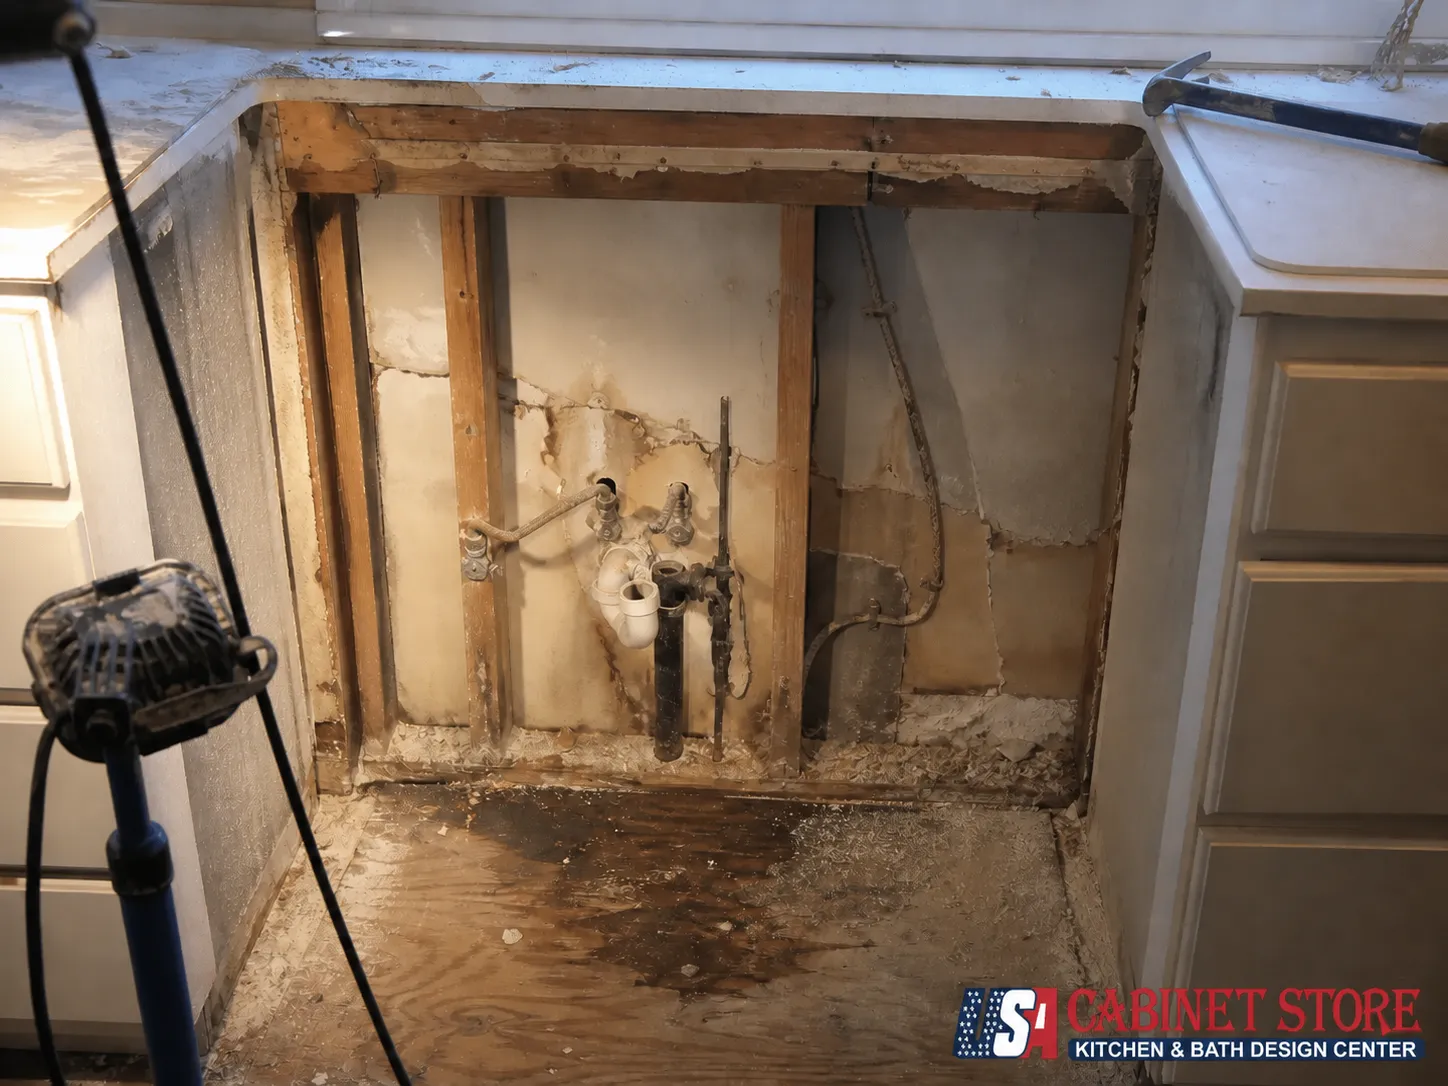
One more number belongs in the plan before any tile gets picked: a contingency of 10 to 20 percent, held outside the contract price. Small kitchens hide their surprises behind the sink base and inside the walls, concealed water damage, cloth-wrapped wiring, framing that stopped being square decades ago, and the projects that end painfully over budget are rarely the ones that priced wrong. They are the ones that priced perfectly and left no room to be wrong.
Why the internet says $10,000 and contractors quote $35,000
This gap wrecks more remodel budgets than any tariff. National averages like Angi’s blend everything: DIY projects, partial refreshes, cabinet repaints, rural labor rates and full gut remodels, all in one number. A contractor’s quote describes one project: your kitchen, demolished, rebuilt with new cabinets, counters, flooring and licensed trades, in your market. In the DC metro area, that professionally completed project realistically runs $35,000 to $60,000; in most of our Texas and Tennessee markets, less.
So use the numbers for what they are good at. The national average tells you a refresh is achievable near $10,000. The professional range tells you what writing a check for the whole thing costs. If a quote comes in at half the professional range, do not celebrate yet. Ask what is missing, because usually something is: permits, which run $500 to $1,500 on their own, electrical work, disposal, or cabinet boxes made of the cheapest material on the market. Our guide on why plywood boxes matter explains the most common place low quotes hide their savings.
Helen’s field tip
Small kitchen budgets die by a thousand small upgrades, because each one sounds cheap. An extra \$40 per linear foot on door style is only \$800 in a small kitchen, so you say yes, five times. Pick the two upgrades that touch your hands every day, usually drawers and the faucet, and hold the line everywhere else.
The layout decision: the one choice that outranks everything
Cabinet color is reversible. Layout is forever, or at least until the next remodel. The National Kitchen and Bath Association’s planning guidelines and small-space guidance keep coming back to one theme: in a compact kitchen, plan zones and clearances first, and let style follow. Practically, that means picking from four honest options.
| Layout | Best when | Watch out for |
|---|---|---|
| Galley (two parallel runs) | The room is a corridor. The most efficient cooking layout there is, which is why professional line kitchens are laid out this way | Keep 42 inches or more clear between runs for one cook, closer to 48 for two. Tighter than that and doors and people collide |
| L-shape | Two open walls and you want the room to breathe, or connect to a dining space | The corner cabinet. Budget for a proper corner solution or that cubic foot of storage is dead forever |
| U-shape | Maximum storage and counter in a dedicated room, three usable walls | Two corners to solve, and it can feel closed-in below about 90 square feet |
| One-wall (+ optional peninsula) | Studios, open-concept apartments, true compacts under 70 square feet. See our open-concept apartment guide | Counter space is scarce; a peninsula adds workspace and seating without an island’s clearance demands |
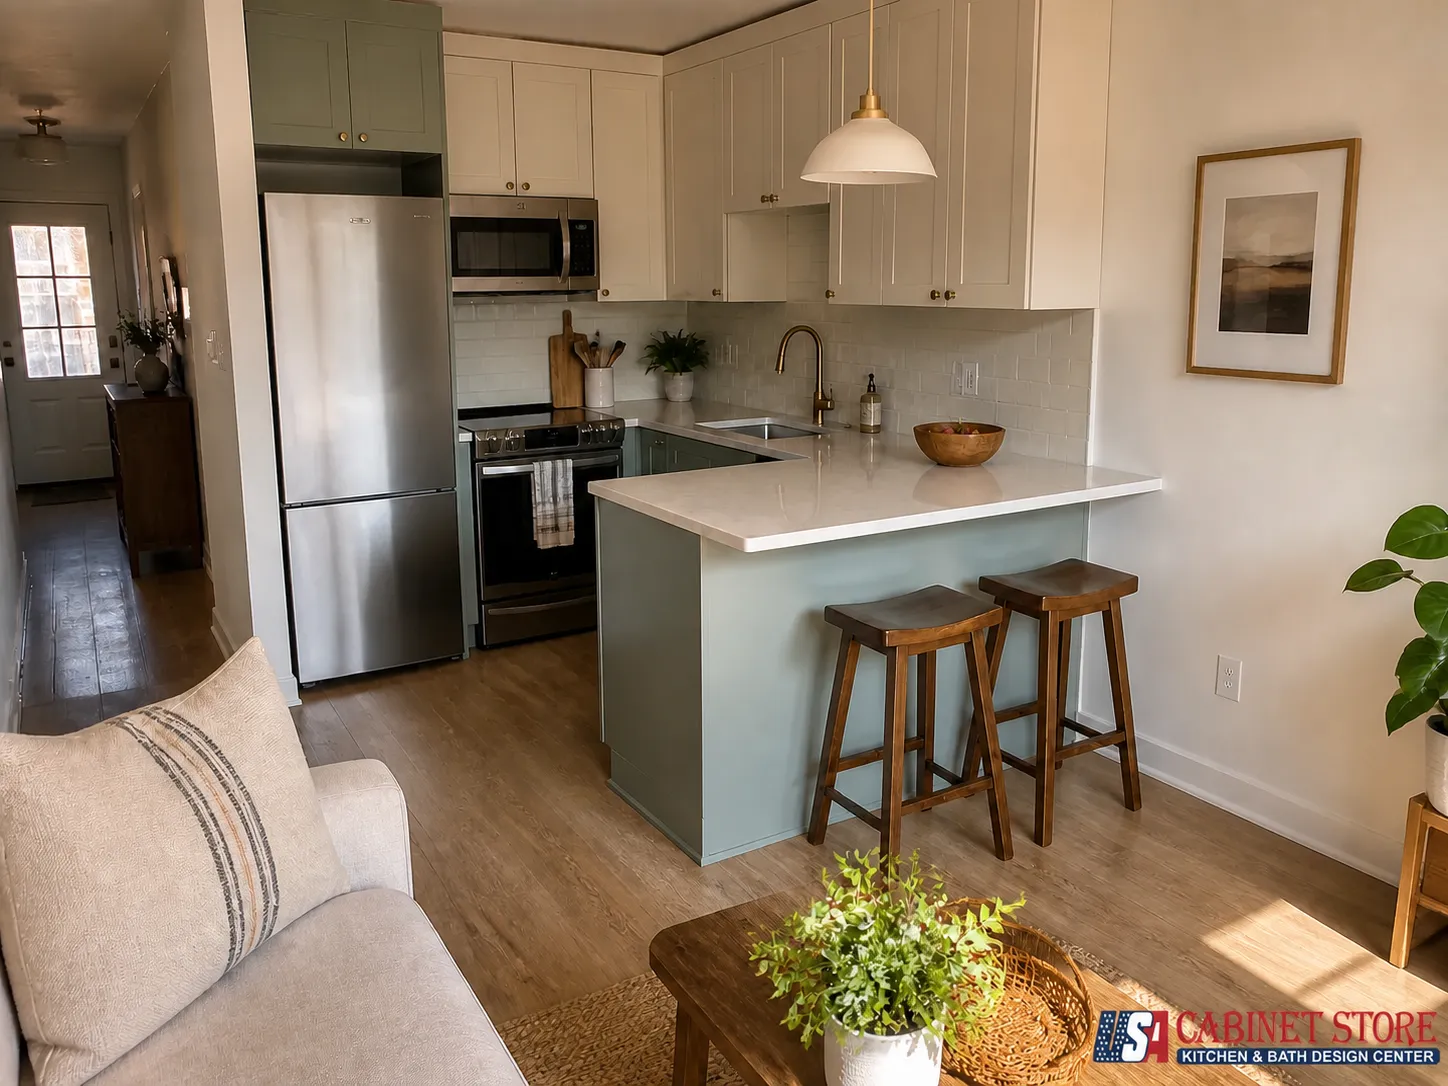
And the island question, because everyone asks. An island needs 42 inches of clearance on every working side, which means the room needs to be roughly 12 feet wide before an island stops being furniture you sidestep. In a 70 to 100 square foot kitchen the honest answers are a peninsula, a narrow rolling cart, or nothing. A designer who tries to sell you an island in a 10×10 room is decorating, not designing.

Cabinets: where small kitchens win or lose
Cabinetry is a third or more of the budget in any kitchen. In a small one it is also the difference between a room that stores a household and a room that cannot. Four moves matter most.
Go to the ceiling. The 12 inches of dust space above standard wall cabinets is the most commonly wasted storage in America. Full-height uppers, or a stacked second row with glass doors, add real storage for seasonal items and pull the eye upward, which makes the room read taller. This one change also eliminates the greasy above-cabinet shelf that older small kitchen advice, including an earlier version of this article, told you to decorate.
Consider frameless construction. Frameless, or full-access, cabinets skip the face frame, which widens every opening and adds usable interior volume in the same footprint. In a kitchen with 20 linear feet of cabinets, that recovered space is measured in drawers, not inches. It is why European kitchens, designed for small urban homes, went frameless decades ago. We carry UltraCraft and German-made Bauformat specifically for this, and the difference is easiest to understand standing in front of one in a showroom.

Drawers beat doors in base cabinets. A base cabinet with doors makes you kneel and excavate. Deep drawers bring the back of the cabinet to you. They cost more per cabinet, and they are the single upgrade our designers defend hardest in small kitchens, because you use base storage dozens of times a day.
Spend the corner money. In an L or U layout, a blind corner without a pull-out mechanism is storage you own but cannot reach. A lazy Susan or blind-corner pull-out costs a few hundred dollars and returns a cabinet’s worth of usable space. In a small kitchen, no storage is optional.
See frameless and framed side by side
The storage difference is hard to picture and easy to see. Every showroom has both on the floor, with drawers you can open.
Storage that earns its inches
Past the big four, small kitchens reward a handful of interior fittings that cost little and work daily. A 6 or 9 inch filler pull-out turns dead filler strips into spice and oil storage beside the range. A toe-kick drawer under the sink base stores sheet pans in space that is otherwise air. Vertical tray dividers above a wall oven or fridge hold cutting boards and baking sheets upright. A single tall pantry cabinet, even 18 inches wide, often replaces an entire wall of shallow shelving. And door-mounted racks inside sink bases hold the cleaning supplies that otherwise colonize the counter.
The ceiling-hung pot rack from the old version of this article gets an honest demotion here. It works in tall-ceiling farmhouse kitchens. In a compact room with 8-foot ceilings it hangs visual clutter at head height, exactly where a small kitchen can least afford it. Deep drawers store the same pots invisibly.

Light and color: what 2026 actually looks like in small kitchens
“Paint it white” was this page’s advice in 2021, and it is not wrong, it is just no longer the whole story. The NKBA’s 2026 kitchen trends research, surveying more than 600 NKBA members, two thirds of them designers, has neutrals dominant at 96 percent, but with warm wood tones surging: 59 percent of respondents report growing demand for wood grain, with white oak leading. For a small kitchen that translates to a reliable formula: light neutral perimeter, one warm element, and restraint. Two-tone schemes work at this scale when the darker tone stays low, on the base cabinets or a peninsula, and the uppers stay light.
Lighting matters more per square foot here than in any other room, and the NKBA’s lighting guidance boils down to layers: ambient light from the ceiling, task light where you actually work, and accent light for depth. In a small kitchen the non-negotiable layer is under-cabinet task lighting, a \$200 to \$600 line item that removes the shadow you currently chop vegetables in. Recessed ceiling lights sized to the room and one small pendant over a sink or peninsula finish the job. For the visual tricks beyond lighting, mirrors, glass fronts and sightlines, our make-it-look-bigger guide goes deep.
Appliances sized for the room, not the showroom
The fastest way to shrink a small kitchen is a 36-inch professional range and a counter-depth-plus fridge. Scale is a design decision. A 30-inch range cooks the same dinner. A true counter-depth or 24-inch-deep refrigerator gives back aisle inches exactly where clearances are tightest. An 18 or 24 inch dishwasher fits households that run it half-full anyway. Induction cooktops, no longer a niche choice, add a bonus small kitchens love: a flat surface that moonlights as landing space when you are not cooking, and no open flame 40 inches from a doorway. Integrated, panel-ready appliances calm a compact room’s visual noise, a point NKBA’s designer guidance keeps making, but they cost meaningfully more, so treat them as a finish upgrade rather than a requirement.
Microwave placement deserves a straight sentence: over-the-range microwaves save counter space, but their built-in exhaust is weaker than a dedicated hood. A microwave drawer or shelf placement costs more and does not vent anything itself; what it buys you is the cooktop wall back, for a properly sized hood ducted to the outside. And whatever you choose, check the ENERGY STAR ratings, since a small kitchen’s appliances run just as many hours as a big one’s.
Ideas that punch above their cost
Every idea on this list survives contact with a budget, and each comes with its real price so you can rank them yourself.
| Upgrade | Typical cost | Why it earns its place |
|---|---|---|
| Under-cabinet LED lighting | $200–$600 | Biggest perceived-size and usability jump per dollar in the room |
| Full-height uppers or stacked cabinets | Priced per linear foot | Converts dust space to storage, makes ceilings read taller |
| Deep drawer bases | Upgrade per cabinet | Daily-use ergonomics; the upgrade owners thank us for a year later |
| Open shelving, one run only | $100–$500 | One styled run near the sink opens the wall up. A whole kitchen of it is a dusting job with no doors |
| Peninsula seating for two | Counter overhang + stools | Adds the island experience without island clearances |
| Hardware, faucet and paint refresh | $500–$2,000 | The under-$2K facelift. Our budget ideas guide covers this tier fully |
What to skip in a small kitchen
The forced island. Covered above, worth repeating: below about 12 feet of room width, an island is an obstacle with a butcher block on it.
All-open shelving. Replacing every upper with open shelves photographs beautifully for exactly one week. Then real dishes, mismatched mugs and cooking grease move in. One run, curated. The rest behind doors.
Oversized appliances. The 36-inch range in an 80 square foot kitchen costs you aisle clearance, cabinet storage, and resale-photo proportions, and gains you a burner you use twice a year.
Dark upper cabinets on every wall. The 2026 trend toward rich color is real, and in a small kitchen it belongs below the counter line. Dark uppers compress the room from eye level up. If you love the deep green, put it on the bases and keep the uppers light.
Moving plumbing without a reason. Relocating the sink or gas line adds thousands and usually buys little in a small footprint. Keeping the layout is the single biggest cost saver in a small remodel; spend the savings on cabinet interiors you touch daily.
Is remodeling a small kitchen worth it? ROI and resale
Here the small kitchen has a genuine advantage: minor and mid-range kitchen remodels recover more of their cost at resale than major ones, and most small kitchen projects land in exactly that territory; the $60,000-plus exception exists, but it is bought for living in, not for resale. Industry remodeling cost-versus-value data consistently shows minor kitchen remodels among the best-returning projects in the house, recouping most of their cost, while $75,000-plus major remodels return roughly half. A $25,000 small kitchen done well is one of the more defensible checks a homeowner writes.
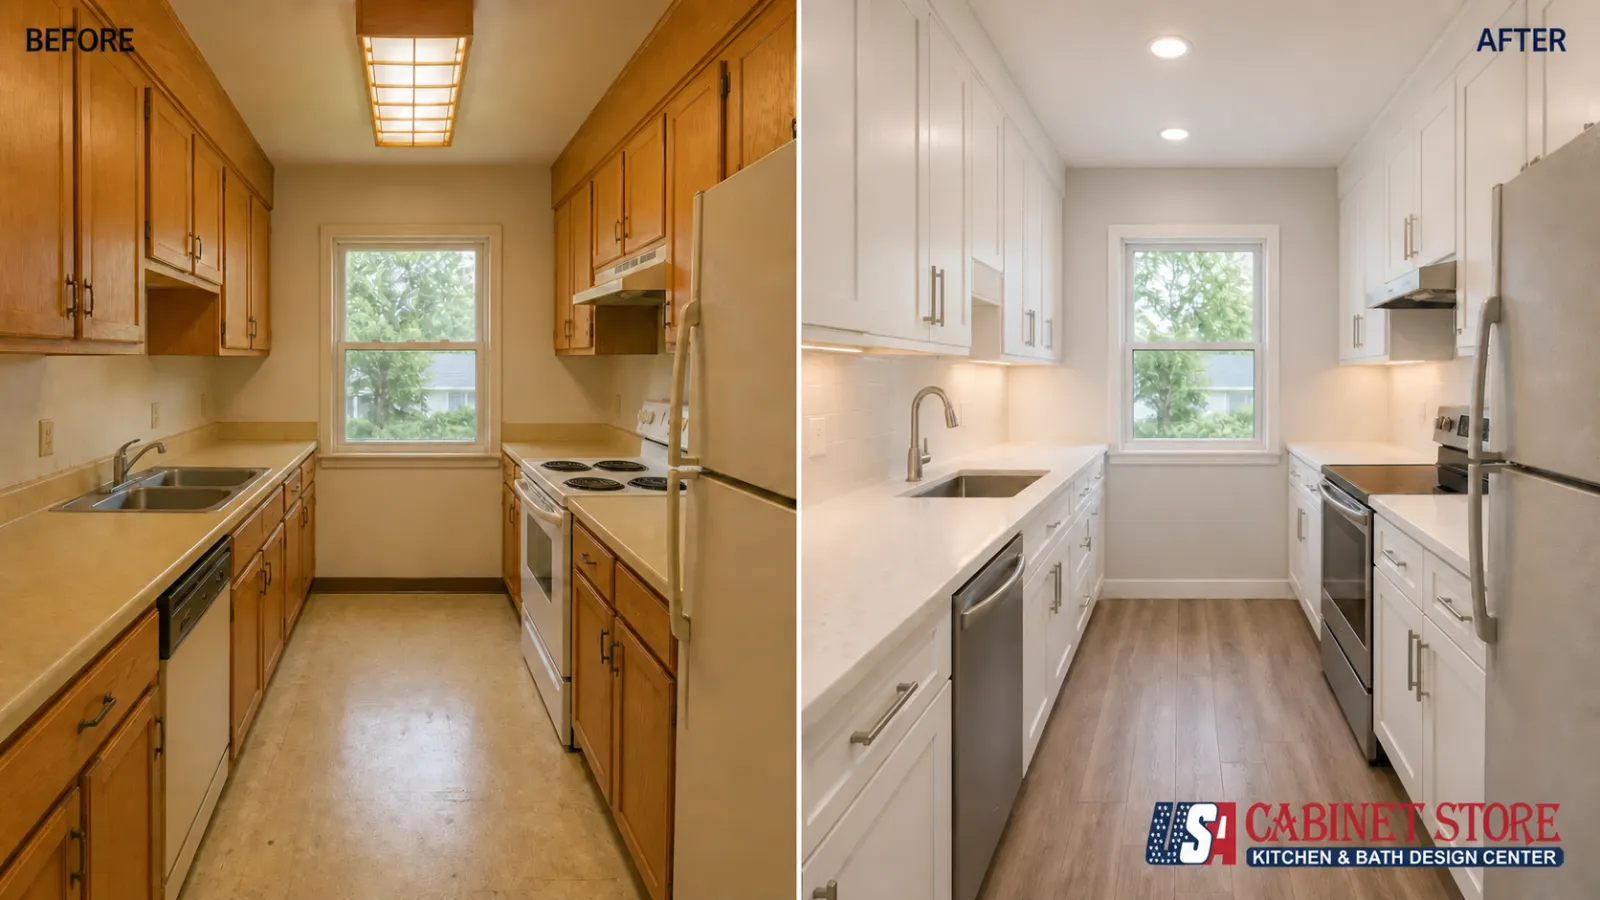
Buyers do notice small kitchens, and the honest read from real estate discussions is that context decides: a compact kitchen is expected in an urban condo or a starter-price home and a harder sell in a family-sized suburban house. What a remodel changes is not the square footage but the verdict. A dated small kitchen reads as a project the buyer inherits. A well-designed one reads as finished, and finished is what sells. Browse our before and after projects to see how far the same footprint can move.
What homeowners actually run into
Real threads from homeowner forums, quoted with light condensing.
“Feedback on mock up designs for a budget kitchen remodel (10k)… Is it better to use a temporary stick on countertop (I’ve heard mixed things) or just keep the original older countertops?”
Homeowner planning a $10K galley refresh, r/kitchenremodel
Our answer: keep the original counters and spend the money elsewhere. Peel-and-stick countertop film photographs fine and wears badly around sinks and heat; it usually reads as what it is within a year. On a $10K budget the ranked list above is your friend: lighting, hardware, paint and a faucet transform more than a temporary surface does. And the top reply in that thread deserves framing: “AI images always have lovely glowy light. That doesn’t mean that your room will be lovely and glowy with that light fixture.” Renders flatter; fixtures and lumens are what you actually live with, which is why we spec lighting in layers rather than by picture.
“I’m considering buying an 80s home with a very small galley kitchen with no ability to expand due to the footprint… I’m more of a minimalist. Is it worth it?”
Buyer weighing resale risk, r/RealEstate
Our answer: the top reply nailed the market logic: it depends on price point and area, fine in urban and starter-price homes, a harder sell in upgrade-priced suburbs. What we would add from the remodeling side is that “no ability to expand” is not the dead end it sounds like. A galley that cannot grow can still gain frameless cabinets, full-height storage, counter-depth appliances and layered lighting, and the room that results sells as a finished kitchen rather than a compromise. Expansion is one path. Density done beautifully is the other.
If your project is bigger than a refresh, plan the calendar too. A full small kitchen remodel typically runs 6 to 10 weeks of work, stretching to 12 when trades are booked out, and our guide on how long a kitchen remodel takes maps the phases so you know when the kitchen is actually out of commission.
Design the small kitchen that outworks big ones
Bring your measurements, leave with a layout and an honest price. Family-owned since 2011, with 14+ showrooms across Virginia, Maryland, North Carolina, Texas, New Jersey, Florida and Tennessee.
Frequently asked questions
What is the average cost of remodeling a small kitchen?
National cost data from Angi puts the 2026 average around $10,500, with typical projects running $10,500 to $20,000. A professionally completed full remodel with new cabinets, counters and licensed trades usually runs $20,000 to $45,000, and $35,000 to $60,000 in high-cost metro areas. The averages include refreshes and DIY projects, which is why the two numbers differ.
Can you remodel a small kitchen for $5,000?
You can refresh one, not remodel one. $5,000 covers paint, new hardware, a faucet, under-cabinet lighting and possibly a laminate counter swap, done mostly with your own labor. It does not cover new cabinetry or professional installation. Spent on the right items, it can still change how the room looks and works day to day.
Is $10,000 enough for a small kitchen remodel?
It is enough for a cosmetic remodel that keeps the existing layout: stock or RTA cabinets at the low end, laminate counters, new lighting and hardware, with some homeowner labor. It is not enough for a full professional remodel with semi-custom cabinetry, which starts closer to $25,000. The layout staying put is the key: moving plumbing or walls consumes a $10,000 budget by itself.
What is the most expensive part of redoing a kitchen?
Cabinetry, at 30 to 40 percent of the total budget, with labor close behind at 20 to 50 percent depending on scope and market, and 2026 trade shortages pushing full remodels toward the top of that range. Those two ratios hold in small kitchens too, which is why cabinet decisions, stock versus semi-custom, framed versus frameless, drawers versus doors, move your bottom line more than any other choice you control.
What is a good layout for a small kitchen?
The galley is the most efficient small kitchen layout, with everything within a step or two, which is why professional line kitchens are arranged the same way. L-shapes suit rooms that open to dining space, U-shapes maximize storage when three walls are available, and one-wall layouts with a peninsula fit studios and open plans. Whichever you choose, keep at least 42 inches of clear aisle and solve every corner with a pull-out mechanism.
Can you put an island in a small kitchen?
Usually not comfortably. An island needs about 42 inches of clearance on each working side, so the room needs to be roughly 12 feet wide before an island works. In a 70 to 100 square foot kitchen, a peninsula delivers most of the same workspace and seating while borrowing clearance from the room next door. A narrow rolling cart is the honest compromise below that.
What are the most common small kitchen remodel mistakes?
Forcing an island into a room without clearance for one, replacing all the uppers with open shelving, buying oversized appliances, putting dark cabinet colors above the counter line, leaving blind corners without pull-outs, and skipping under-cabinet lighting. Almost all of them come from designing for photos instead of for the person cooking in 80 square feet.
What are the small kitchen trends for 2026?
NKBA’s 2026 trends research points to warm neutrals, natural wood tones led by white oak, and flat slab cabinet doors. In small kitchens the translation is a light perimeter with one warm or colored element kept low, matte and textured finishes over gloss, and induction cooking. Larger kitchens are trending toward more color everywhere; small kitchens borrow the palette but keep it below the counter line.
What kitchen color will not look dated?
Warm whites, soft greiges and natural wood tones have outlasted every trend cycle of the past two decades, and they are exactly what small kitchens want anyway, since light surfaces enlarge the room. If you want color with staying power, muted green and navy on base cabinets have proven the most durable of the current wave. High-saturation trend colors are safest in hardware, stools and paint, the things that cost hundreds to change instead of thousands.
How long does a small kitchen remodel take?
Plan on 6 to 10 weeks of active work for a full remodel, stretching to 12 in busy markets, plus the cabinet lead time before it, which ranges from a couple of weeks for stock lines to a couple of months for semi-custom. A cosmetic refresh that keeps the layout often wraps in 2 to 4 weeks. The room being small does not shorten the schedule much, because the same sequence of trades still takes their turns.
How much does a small kitchen remodel cost per square foot?
National 2026 estimates run $75 to $250 per square foot depending on scope and finishes, with Angi’s small kitchen average landing near $150. Small kitchens sit at the top of the per-square-foot range because the fixed costs, the trades, the permits and the appliances, do not shrink with the room.
How much should you set aside for surprises in a small kitchen remodel?
Hold 10 to 20 percent of the budget as a contingency, outside the contract price. The usual culprits in a small kitchen are water damage under the sink, outdated wiring, and framing that is nowhere near square, none of which show themselves until demolition. If the surprises never come, the contingency buys back the upgrades you trimmed earlier.
Helen Yasar is a Showroom Associate at USA Cabinet Store in Fairfax, VA, where compact townhouse and condo kitchens are a daily specialty.
Emin Halac is the CEO of USA Cabinet Store, a family-owned kitchen and bath remodeler he has led since 2011, now with 14+ showrooms across seven states.