
Kitchen & Bathroom Remodeling Services

Designed, supplied, and installed by one accountable team — across 14 showrooms in Virginia, Maryland, North Carolina, Texas, New Jersey, Florida, and Tennessee. More than 1,000 kitchens and bathrooms completed since 2011.
14+
Showrooms
1,000+
Projects Completed
4.8 ★
Customer Rating
2011
In Business Since
BBB Accredited
NARI Member

NKBA Design award winner
From a focused refresh to a full pull-and-replace kitchen, we cover design, materials, and installation under one roof.
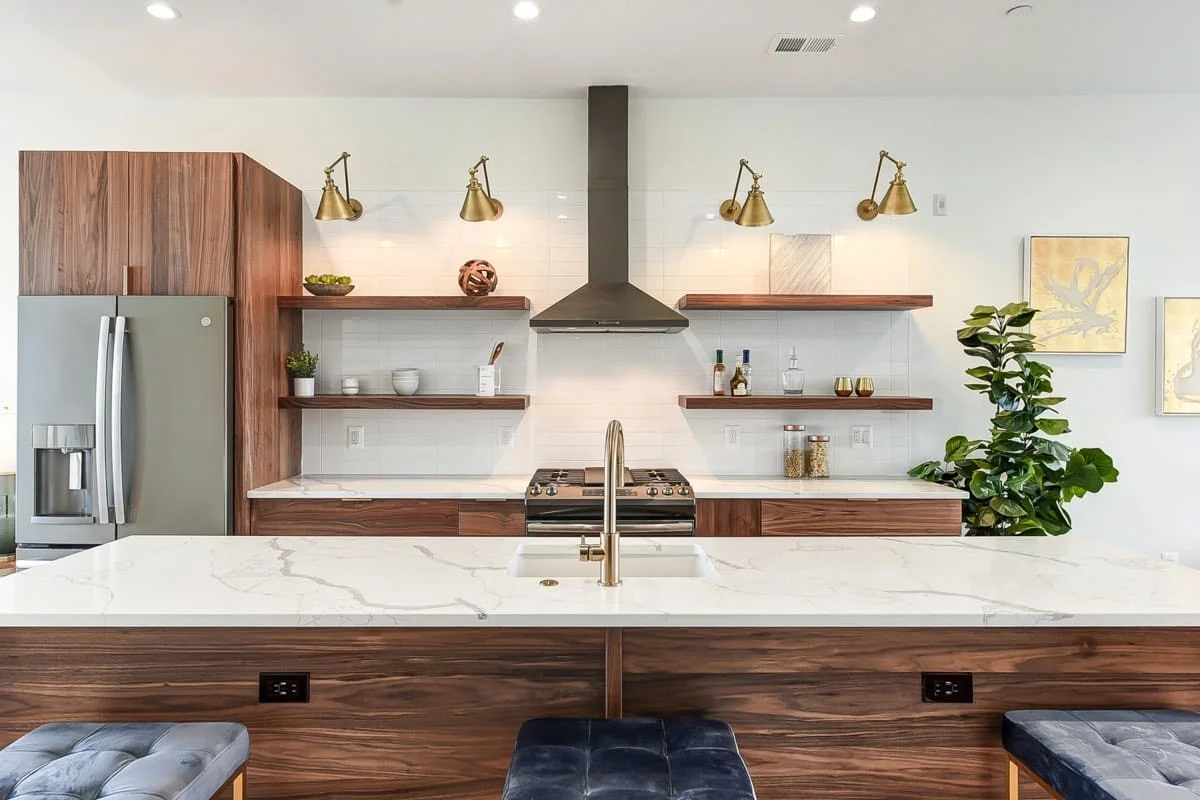
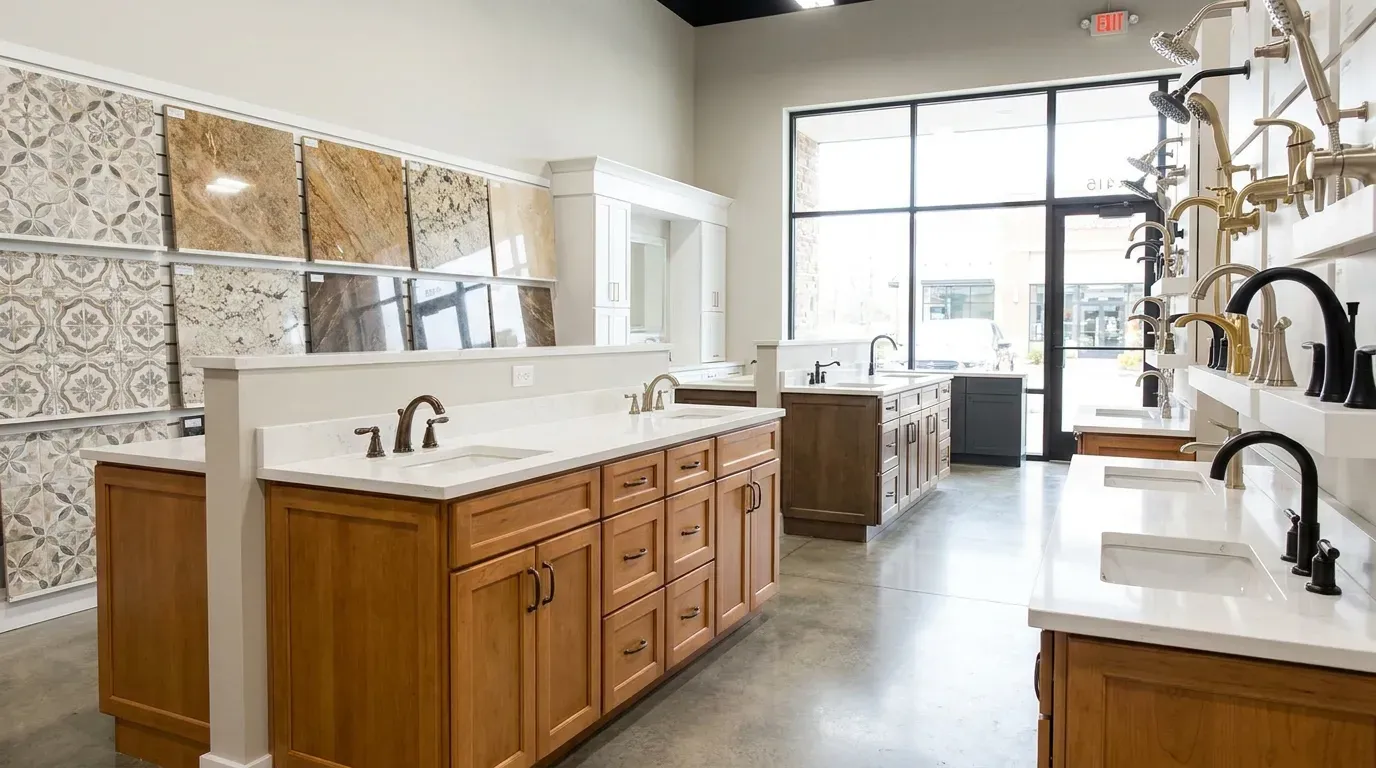
Typical timeline: 3–6 weeks.
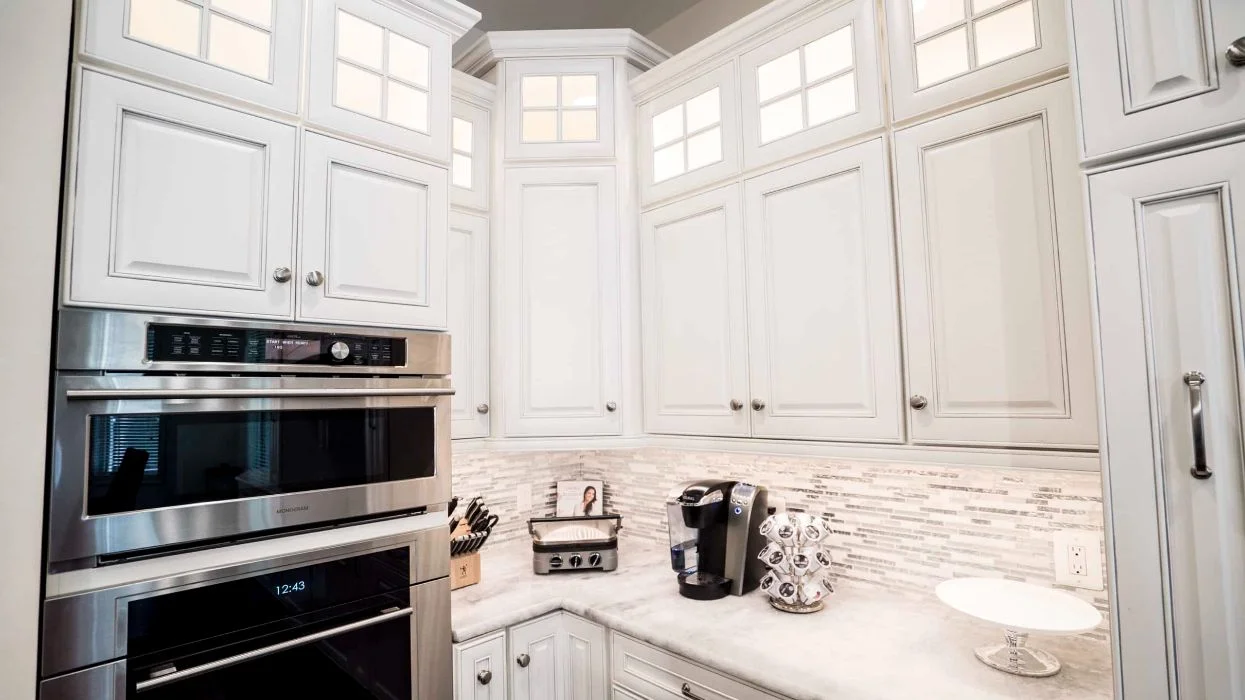


The number-one fear
Read any home-improvement forum and the same story repeats: a contractor takes a deposit, starts demolition, and then disappears for weeks. Phone calls go unreturned. The kitchen sits half-built. The homeowner is stuck.
We work the opposite way. Our installers and project managers are people we work with regularly — not a roster of strangers pulled off a list. The schedule is set in writing before demo starts. A meaningful share of every contract is held against punch-list completion, so finishing the last five percent is in everyone’s interest, not just yours.
If a crew member is sick, you hear it from your project manager that morning. You don’t find out by walking into an empty kitchen at 9am.
What this means in practice
Named project manager from contract signing to final walk-through.
Same-day response on weekdays during your project. Issues acknowledged within hours, not days.
Payment milestones tied to work completed, not to calendar dates. Final payment is held until punch list closure.
In-house designer + supply + install. We don’t subcontract design to a sales rep who’ll vanish after the deposit.
A few of the designers who'll run your project

Selman Kazanci

Fatima Aouayna

Miyuki Carter

Taylor Sampson

Oliver Kai

Clare Boland
Single accountability
Every renovation forum has a thread from someone who considered being their own general contractor to save money. A few succeed. Most regret it. Here’s what self-management actually requires — and what we absorb when you hire one accountable team.
When the designer, the supplier, and the installer are three different companies, every problem becomes someone else’s problem. The doors arrive damaged — the supplier says it’s the freight company’s fault. The fillers don’t fit — the designer says the installer measured wrong. Eight cabinet doors get reordered, and seven months later you’re still chasing a district manager you can’t reach.
Self-managing means: ordering every cabinet box, drawer, filler, hinge, and hardware piece correctly the first time. Sequencing demolition, plumbing, electrical, drywall, flooring, cabinet install, countertop template, countertop install, backsplash, paint, and trim — in the right order, with the right lead times. Knowing the local code requirements. Catching missed clearances before tile goes down. Handling the warranty claim when a hinge fails 14 months after install. None of that is mysterious. All of it is real work, and one wrong sequencing call costs you weeks.
Under one roof, none of that is portable. Your designer is the same person who walks the site with the project manager during pre-installation. Your installer is the same person whose photos you saw at the showroom. If a cabinet box arrives wrong, we own it — there is no third party to blame.
You stay in the decisions. We manage the details. When something goes sideways on your project, you have one phone number to call, one person who knows the whole story, and one company whose reputation is on the line.
Cabinet quality, in plain language
Tier 1
The “affordable” tier. Ships flat, assembles on site, photographs well, lives short.
Tier 2
The tier where build quality matches the buyer’s expectation. Where 80% of kitchens belong.
Tier 3
Built to spec from the box up. The premium is real, but it’s not always the right call.
In our showrooms, we’ll show you all three. Open the drawers. Knock on the boxes. Look at the hinge mechanism. Compare a stapled drawer corner to a dovetailed one side by side. Then we’ll tell you honestly which tier we recommend for your project — and we won’t sell you up or down. The right tier depends on the kitchen, not the markup.
Function before finishes
The most expensive mistakes in a kitchen aren’t the cabinet finish or the countertop edge profile. They’re the ones the homeowner discovers on installation day — the fridge door that hits the cabinet next to it, the lazy Susan that won’t open all the way because the new range juts out four inches further than the old one, the working triangle that’s just a little too far apart to actually cook in.
Our complimentary VR 3D design isn’t a sales gimmick. It’s a layout-validation step. Before any cabinet is ordered, you stand inside the finished kitchen at full scale. You open the fridge. You reach for an upper. You walk between the island and the range. If something is wrong, we change the drawing — not the wall.
The kitchens that delight people years later are the ones designed around how the family actually cooks, stores, cleans, and lives — not around what looked best in a magazine. Function before finishes.
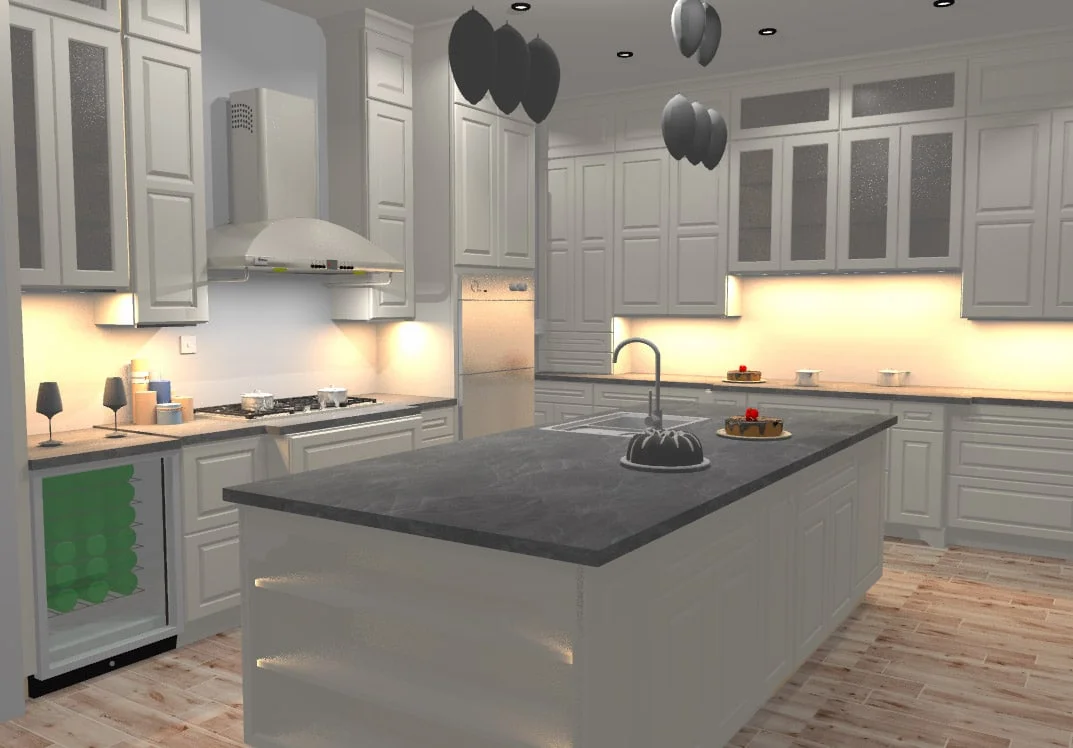
VR 3D catches, before demo:
Door-clearance conflicts. Fridge, oven, and dishwasher doors that hit each other or block adjacent cabinets when open.
Working-triangle distance. Refrigerator-to-sink and sink-to-stove distances that make daily cooking miserable.
Oversized appliance fit. Six-burner ranges and counter-depth fridges that look right on paper but break the layout in real life.
Outlet planning. Where you’ll actually plug the toaster, the coffee maker, and the stand mixer — before the backsplash goes up.
Lighting trade-offs. Color temperature, pendant heights, under-cabinet placement, dimmer planning.
Bid comparison without anxiety
When three contractors quote the same kitchen and the spread is 75 percent, the problem isn’t the price. It’s the scope. The cheap quote is missing line items the expensive quote includes. The expensive quote may include fixtures the cheap one assumed you’d buy yourself. Without a clear scope document, you’re not comparing apples to apples — you’re comparing different projects.
We list what’s included, what isn’t, and where to budget contingency — in writing, before you sign. Comparing our quote to anyone else’s becomes a line-by-line conversation, not a guessing game.
For homes built before 1990, we recommend you set aside 10–20% on top of the contract price for unforeseen surprises behind the walls.
For newer construction, 5–10% is usually enough.
If the contingency is unused at project end, it’s not ours. You keep it.
A note on older homes
Homes built before 1990 nearly always reveal something behind the walls — a soft subfloor, a previous repair done badly, knob-and-tube wiring, undersized supply lines, or a mystery leak that’s been quietly working on the joists for a decade. We assume nothing. We open carefully. We document what we find with photos and propose a clear remediation cost before continuing. The contingency budget exists for exactly this — and we’d rather you keep the unused portion than spend it on surprises we should have caught earlier.
Storage philosophy
The most consistent regret on home-improvement forums isn’t about cabinet color or hardware finish. It’s about lower cabinets with shelves — the kind where you have to lie on the floor with a flashlight to find the cookie sheets in the back corner.
Drawers cost more than shelved bases. They’re worth every dollar. So are pull-outs in cabinets you do keep doored. So is a blind-corner pull-out instead of a lazy Susan that everything falls behind.
We default to drawer-first lower cabinets in every kitchen we design. If you choose to go the other way after we walk you through the trade-offs, that’s your call — but you’ll know what you’re choosing.
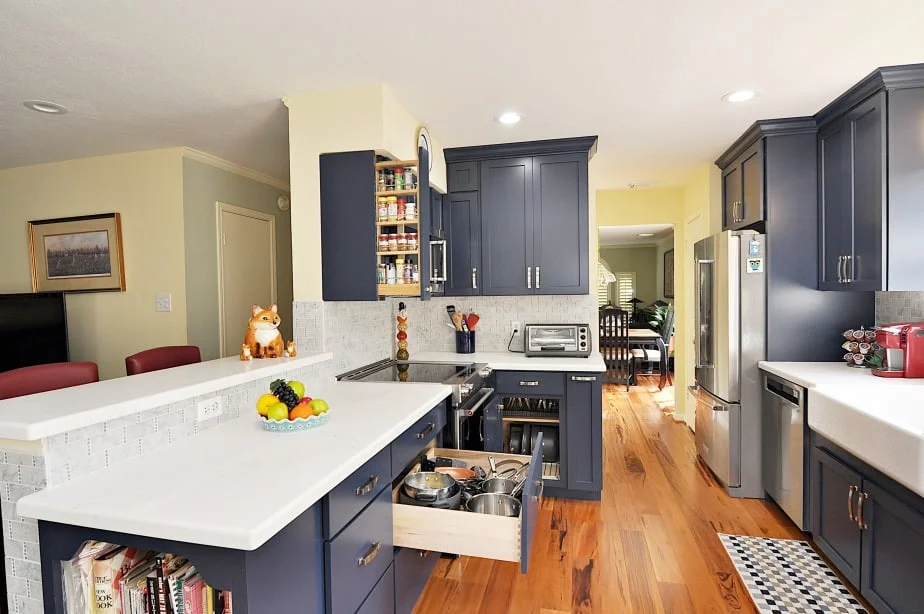
What we recommend by default
Lower bases. Drawers, not shelves. Tall things on the bottom drawer, short things on the top.
Corner cabinets. Blind-corner pull-outs over lazy Susans, when geometry allows.
Upper cabinets. Run them to the ceiling. The cabinet over the fridge is the one that makes everyone wish they had two more inches.
Trash and recycling. A pull-out base, not a freestanding can next to the dishwasher.
Outlets. More than you think you need. Then add two more.
Communication, in writing
Weekly
Every week of your project, your project manager sends a written summary: what got done, what’s next, what’s pending, and any decisions we need from you. No chasing required.
Per milestone
At each major milestone — demolition complete, rough-in inspected, cabinet install complete, tile complete — we walk the project with you and document agreement before moving on.
Same-day
Always
Any change to scope, materials, or timeline goes in writing with a price and a sign-off line — before the work happens. No surprise line items at the end of the project.
Why bathrooms cost what they do
A 5×7 foot bathroom looks small. Quotes between $15,000 and $30,000 don’t look small. The mismatch isn’t a markup story — it’s a trade-density story. The bathroom is the most trade-dense room in any home, and the trades are sequenced into a footprint smaller than most home offices.
Every full bath remodel involves six to eight different specialists, each dependent on the one before. The sequencing matters as much as the craftsmanship. One trade arriving early or late costs days, and days in a bathroom mean the household sharing one toilet for a week longer than planned.
What’s invisible after completion is the work that protects you. Proper waterproofing membrane behind the tile prevents the slow leak that destroys subflooring and joists below. Proper ventilation prevents mold. Proper blocking inside the wall holds the grab bars and shelves you’ll add years later. The work that disappears after the project is the work we photograph and document — for you, and for the next homeowner.
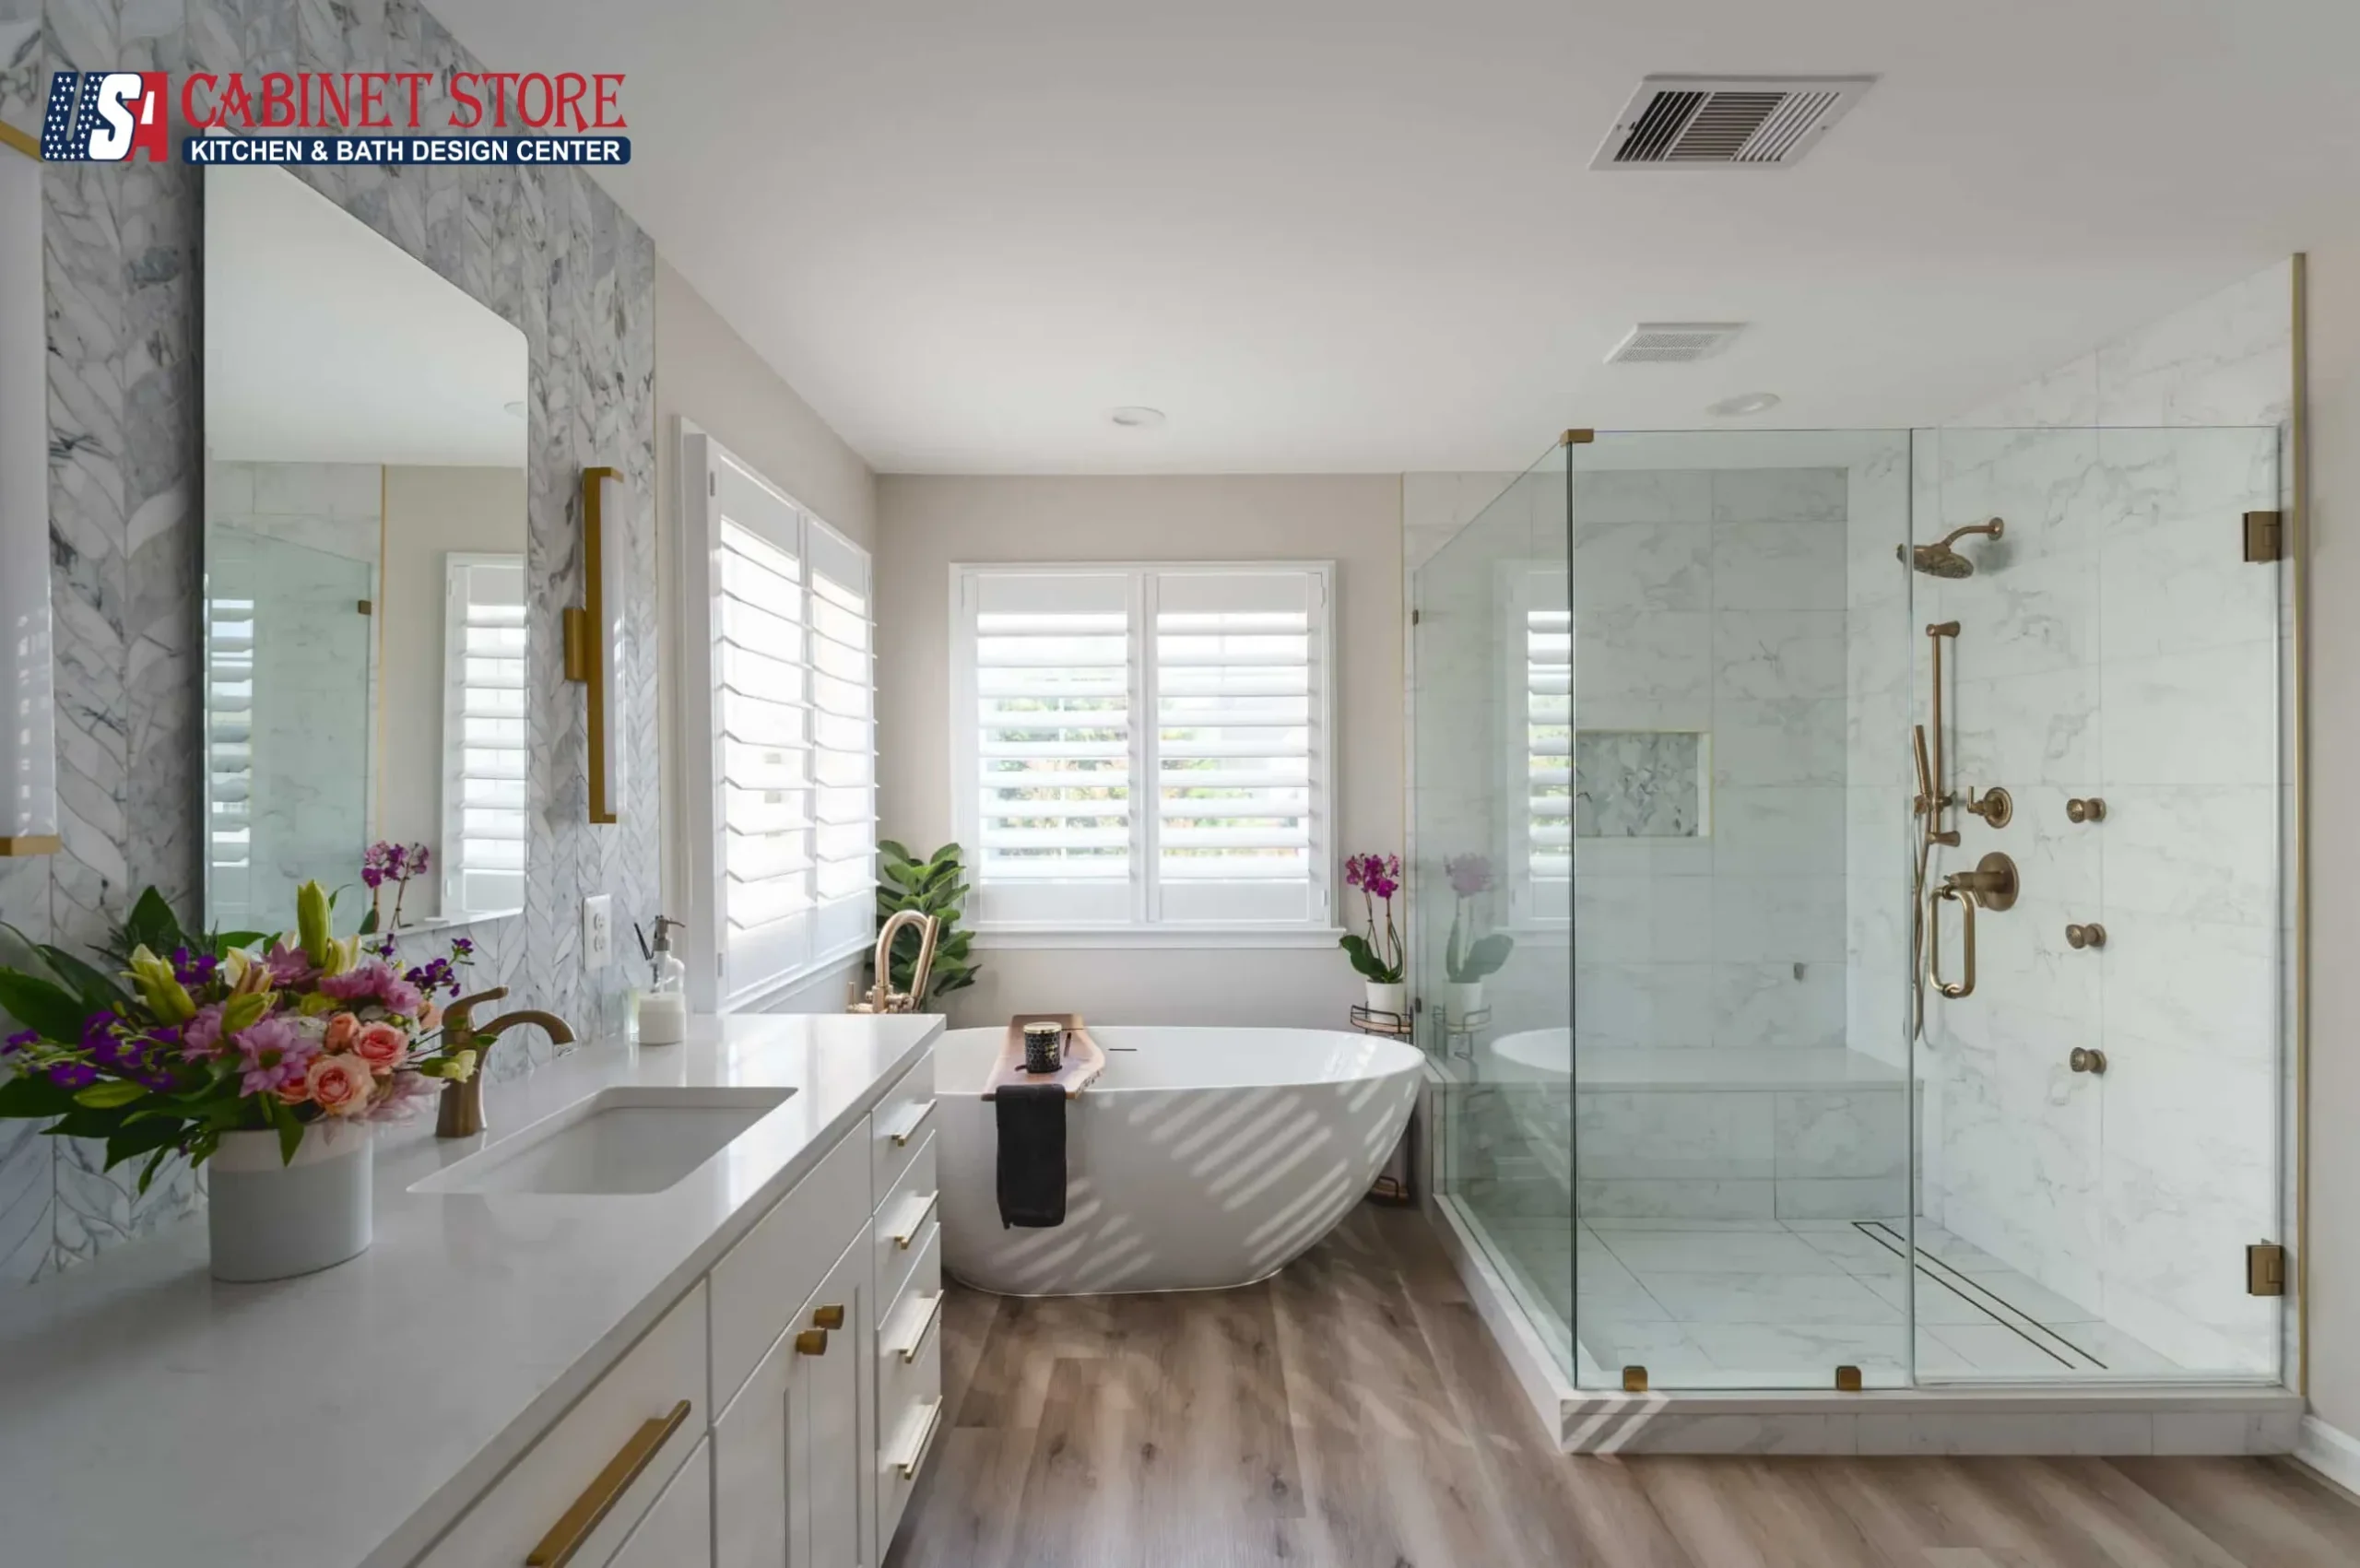
The trades involved in a full bath
The last 5%
The most upvoted regret on the largest kitchen-remodel forum thread we read wasn’t about cabinet color. It was about the last five percent — the small things that didn’t get finished, because the homeowner was so tired of construction that they paid the final invoice and let it go.
We refuse to operate that way. Every project ends with a documented walk-through. Every flagged item is photographed, numbered, and added to a written punch list. A meaningful percentage of the contract is held in retention until every item is signed off.
If we want to get paid, we have to finish. That alignment is on purpose.
How the punch list works
Honest timing
| Project type | Design phase | Build phase | Total |
|---|---|---|---|
| Kitchen refresh (cabinets & counters only) | 2–3 weeks | 2–3 weeks | 4–6 weeks |
| Full kitchen remodel (same layout) | 3–4 weeks | 5–7 weeks | 8–11 weeks |
| Full kitchen remodel (layout change) | 4–6 weeks | 7–10 weeks | 11–16 weeks |
| Hall bath / powder room | 2–3 weeks | 2–4 weeks | 4–7 weeks |
| Master bath | 3–4 weeks | 4–6 weeks | 7–10 weeks |
The trades involved in a full bath
Six to ten weeks without a kitchen is real. We know. People wash dishes in the bathtub, eat out more than they planned, and find creative ways to make dinner with a single induction plate and a microwave on a folding table. We can’t shorten the timeline beyond what the trades and lead times allow — but we can make the disruption smaller.
We install plastic dust barriers between the work area and the rest of the house before demolition begins. We sweep and clean at the end of every workday. We tell you in advance which days the water or gas will be off. We help you plan a temporary kitchen setup — usually a microwave, an induction burner, a coffee maker, and a folding table — before demo day, so you’re not improvising on Monday morning.
Recent work

Kitchen · McLean, VA

Kitchen · Leesburg, VA
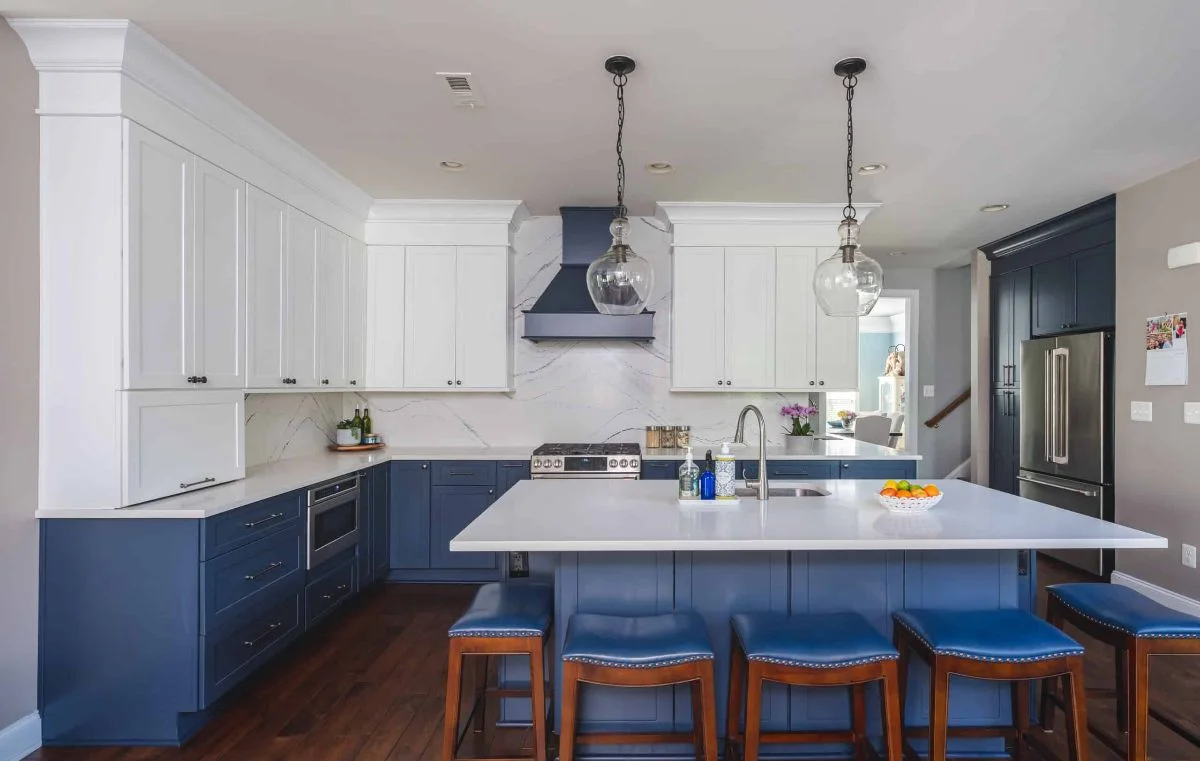
A two-tone shaker kitchen built around a large quartz island. Drawer-first lower bases throughout. Inset trash pull-out next to the dishwasher.

Bathroom · Rockville, MD
Three case studies — two kitchens and a bath — pulled from our portfolio of more than 1,000 finished projects. Each one started the same way yours can: a free in-home consultation and a VR 3D walk-through.
BBB Accredited · NARI member · NKBA member · NVBIA member · Best of Houzz Service 2016, 2017, 2018, 2019, 2021, 2022, 2023, 2024, 2025 · Angie’s List Super Service Award · GuildQuality member · Remodeling 550 (2016, 2017, 2018, 2019).
Find your nearest showroom: browse all 14 locations or jump to our service areas.
Common questions
For a full kitchen remodel keeping the existing layout, plan on 8–11 weeks total — about 3–4 weeks of design and material lead time, then 5–7 weeks of build. A layout change adds 3–5 weeks. A simple cabinet-and-counter refresh can finish in 4–6 weeks. Older homes typically add 1–2 weeks for surprises uncovered behind the walls. We commit to your specific timeline in writing before signing — and we plan material delivery so demolition only starts when everything is on-site.
For most kitchens, semi-custom is the right answer. It carries the construction quality you actually feel — plywood boxes, dovetail drawers, full-extension soft-close hardware — without the lead time and premium of full custom. RTA and big-box flat-pack cabinets are best reserved for rentals, flips, or secondary spaces where a 5-year horizon is acceptable. Custom is worth the premium when you have an unusual layout, want a specific species or finish that semi-custom lines don’t carry, or value the hand-building itself. We carry all three tiers and will tell you honestly which one fits your project.
Three things you can check at the showroom: the box material (plywood holds up; particle board doesn’t), the drawer corner construction (dovetail is structurally superior to stapled), and the hardware (full-extension soft-close hinges and slides from manufacturers like Blum will outlast the cabinet finish). A good cabinet line will also offer a manufacturer’s warranty measured in decades, not months. We’ll show you all three indicators side by side when you visit.
Bathrooms are the most trade-dense room in any home. A 35-square-foot space typically requires six to eight different specialists — plumber, electrician, framer, waterproofer, tile setter, fixture installer, glass installer, and finish carpenter — each dependent on the work of the one before. The square footage is small; the trade coordination is not. The cost reflects the labor density and the hidden work (waterproofing, blocking, ventilation) that protects the project for 20+ years.
Several things, in order. We finalize the design and the VR 3D walk-through. We pull permits. We order all materials and confirm delivery dates. We hold a pre-demo meeting where you meet your project manager, walk through the schedule, and confirm material selections. We deliver and stage all materials on-site. Only then do we open the walls. Starting demo before materials arrive is the single most common cause of stalled remodels — we don’t do it.
Payments are tied to milestones — not to the calendar. A meaningful share of the contract is held in retention until the punch list is fully signed off. Final payment is released after every punch-list item is closed and you have signed each one off.
Honestly, mixed results. The technology is convenient but reliability varies, and a few years in, some homeowners regret the choice and revert to a standard handle. We’ll talk you through the trade-offs and recommend a high-quality conventional faucet if you’re risk-averse.
If you cook seriously, choose a dedicated externally-vented hood and place the microwave elsewhere — in a base cabinet, in the pantry, or on the counter. Over-the-range microwaves usually compromise on ventilation power and headroom over the cooktop.
Avoid pure white or off-white on floor tile — it stains and looks dirty within weeks regardless of how careful you are. A medium-grey or tone-matched grout looks intentional and stays looking clean. We’ll show you several options against your specific tile selection.
Prefer the phone? Call your nearest showroom — find one of 14 locations. Most showrooms answer the same business day.