
Kitchen & Bath Remodeling Process
Remodeling without the usual stress, surprises, or confusion
Best of Houzz Service 2016–2026 | 13 showrooms across 7 states
The USA Cabinet Store remodeling process is a six-step path that starts with a free designer consultation, then moves through measurements, 3D design, material selection, and a detailed scope and estimate, before ending with ordering, installation, and a final walkthrough. Once work starts on site, a cosmetic kitchen update takes 2 to 4 weeks, a mid-range kitchen 6 to 10 weeks and a high-end renovation that moves walls or plumbing 12 to 20+ weeks. Bathrooms take about 2 to 6 weeks on site.
Design first
See the layout before construction
Clearer budget
Review scope before ordering
Material guidance
Cabinets, counters, tile, fixtures
Planned install
Scheduling, delivery, walkthrough
Where are you right now?
Choose the next step that fits your project today.
I need ideas
Browse real kitchen and bath projects before choosing a direction.
I need a design
Start with a designer and turn your wish list into a plan.
I need pricing clarity
Understand the decisions that affect your remodel estimate.
Project-Specific Guides
Choose the remodeling process that matches your project
Kitchen Remodeling Process
Plan your kitchen remodel step by step
Explore 3D kitchen design, cabinet and countertop planning, final measurements, installation steps, kitchen project examples, and estimate options.
View kitchen remodeling process
Bathroom Remodeling Process
Plan your bathroom remodel step by step
Review bathroom consultation options, 3D/VR visualization, vanity and fixture selections, installation planning, bathroom projects, and estimate options.
View bathroom remodeling process
Pain Point Removal
Remove uncertainty before the remodel starts
Get details for the room you are remodeling, including design steps, material decisions, estimate guidance, project examples, and installation expectations.
"I do not know what it will cost."
Clearer estimate path
Review layout, product level, scope, measurements, and allowances before final decisions are made.
"I cannot picture the result."
3D design before ordering
See the layout, cabinets, counters, tile direction, storage details, and flow before construction begins.
"There are too many choices."
Guided material selection
Compare cabinets, countertops, tile, fixtures, hardware, and finishes with a designer instead of guessing alone.
"I am afraid of delays."
The typical remodel
Plan lead times, delivery, permits when needed, and installation expectations before the project starts.
"I do not know who is responsible."
One clear project path
One designer guides your plan, one project manager runs your install, and one point of contact answers every question — from first consultation through final walkthrough. You always know who to call.
"I worry about surprises."
Scope confirmation
Confirm measurements, product details, installation expectations, and change decisions before work moves forward.


Pain Point Removal
How our process removes the stress
Each step helps you move from ideas to decisions with more clarity, fewer surprises, and a better understanding of what happens next.
01
Consultation and project goals
Each step helps you move from ideas to decisions with more clarity, fewer surprises, and a better understanding of what happens next.
02
Measurements and discovery
Gather measurements, identify layout constraints, and clarify what needs to stay, move, or change.
03
3D design and layout review
Visualize cabinet placement, storage, countertop flow, fixture locations, and the overall look before ordering.
04
Material selection
Choose cabinets, counters, tile, fixtures, hardware, flooring, and finish details with guidance.
05
Scope, estimate, and approvals
Review product details, labor expectations, budget drivers, change decisions, and next-step approvals.
06
Ordering, scheduling, and installation
Coordinate material orders, delivery timing, permits when needed, installation work, quality review, and final walkthrough.
The Difference
A planned remodel feels different from the start
Instead of moving forward with unanswered questions, you get a clearer view of the decisions, responsibilities, and expectations that shape your project.
Ordering and schedule planning
- Unclear budget until late in the project
- Hard to imagine the finished result
- Too many product decisions without guidance
- Unknown lead times and schedule expectations
- Confusion about who handles each next step
The USA Cabinet Store path
- Design, scope, and estimate are discussed early
- 3D planning lets you see the remodel first
- Designer-guided selections reduce decision fatigue
- Ordering and installation steps are explained clearly
- Final walkthrough closes the project with confidence
Visual Confidence
See what careful planning can create
Design guidance, material selection, and layout planning help turn early ideas into a kitchen or bathroom that feels intentional from the first decision.
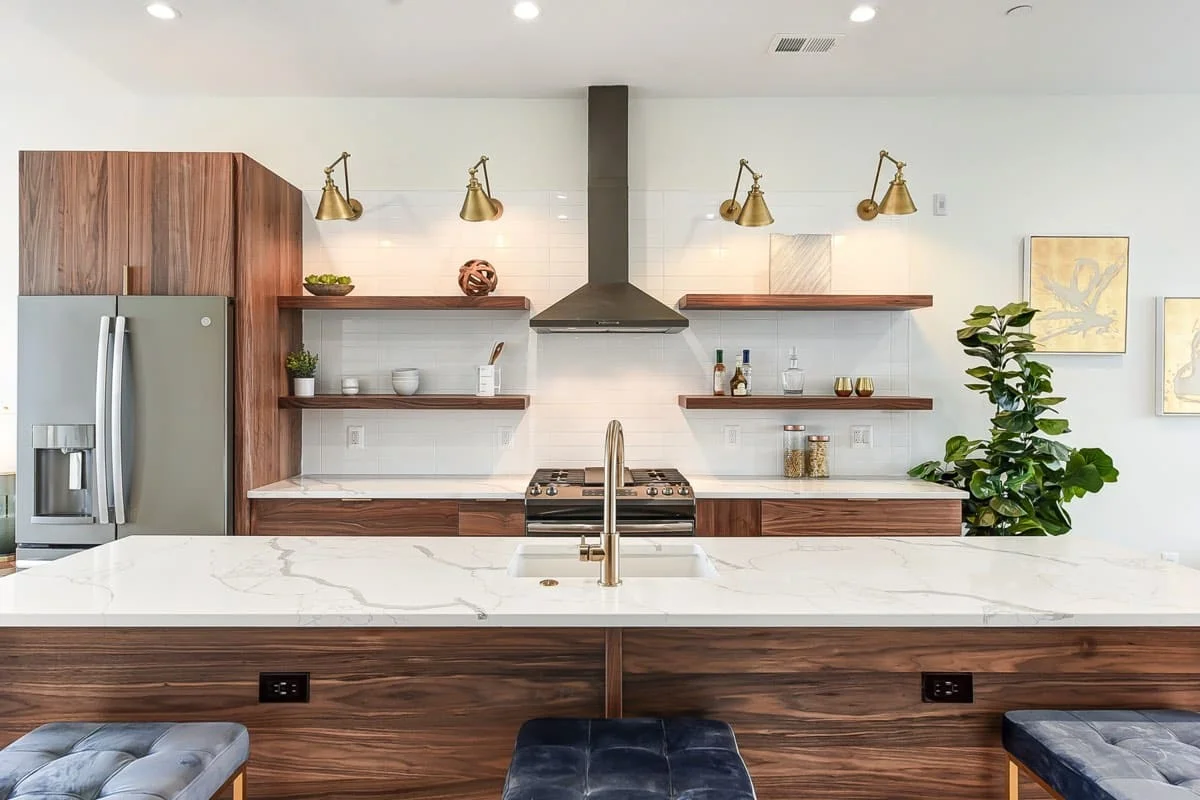
Design direction you can understand
Review layout, cabinetry, storage, and finish direction before your project moves into ordering and scheduling.

Design direction you can understand
Review layout, cabinetry, storage, and finish direction before your project moves into ordering and scheduling.
Free Consultation
Start with a remodel plan, not guesswork
Talk with a designer about your goals, space, style, budget, and timeline so you know the right next step.
What you get from your remodeling consultation?
- A designer conversation about goals, budget, style, and timeline
- Recommended next step: showroom, in-home, or virtual consultation
- Guidance on cabinets, countertops, tile, fixtures, and finish direction
- A clearer path toward design, estimate, ordering, and installation
Our process · 6 steps
A planned remodel feels different from the first conversation.
Get quick answers about design, cost factors, showroom visits, and what happens after your remodel plan is approved.
01
- Step 01 of 06
Consultation & project goals
Talk through your goals, budget, style, and timeline so the right next step is clear from day one.
You receive
Project brief & recommended next step
Team
Designer
Your role
Share wish list, budget, timeline
02
- Step 02 of 06
Measurements & discovery
Gather measurements, identify layout constraints, and clarify what needs to stay, move, or change.
Lead-paint testing for homes built before 1978
You receive
Measured drawings & site constraints
Team
Designer · Measure specialist
Your role
Provide access, flag what stays
03
- Step 03 of 06
3D design & layout review
Visualize cabinet placement, storage, countertop flow, fixture locations, and the overall look — before ordering.
You receive
3D renderings & layout plan
Team
Designer · 3D specialist
Your role
Review, mark changes, approve direction
04
- Step 04 of 06
Material selection
Choose cabinets, counters, tile, fixtures, hardware, flooring, and finish details with designer guidance.
Countertops templated and installed by our own team as part of the project
You receive
Final selections sheet · all materials
Team
Designer · You
Your role
Compare samples, make selections
05
- Step 05 of 06
Scope, estimate & approvals
Review product details, labor expectations, budget drivers, change decisions, and next-step approvals.
Typical budget split
- Cabinets 30–40%
- Labor 20–35% cosmetic, 35–50% full
- Appliances 10–20%
- Countertops 10–15%
You receive
Detailed scope & line-item estimate
Team
Designer · Project manager
Your role
Review, ask questions, approve
06
- Step 06 of 06
Ordering, scheduling & installation
Coordinate orders, delivery, permits when needed, installation, quality review, and the final walkthrough.
Cabinet lead times
- RTA Cabinets in days
- semi-custom = 5-9 weeks
- custom = 7-11 weeks
- Stock lines = 2–5 weeks
Permit timeline: 1–2 weeks simple, 3–6 weeks with structural, electrical or plumbing work
On-site duration: kitchen 2–4 weeks (cosmetic), 6–10 weeks (mid-range), 12–20+ weeks (high-end)
You receive
Install schedule & final walkthrough
Team
PM · Installers · Delivery team
Your role
Be available for delivery & walkthrough
FAQ
Questions before your consultation
Get quick answers about design, cost factors, showroom visits, and what happens after your remodel plan is approved.
The process clarifies goals, design, scope, materials, estimate expectations, ordering, scheduling, installation, and final walkthrough before and during the remodel.
Yes. A 3D design helps you review the layout, storage, cabinet placement, counters, tile, fixtures, and finish direction before products are ordered.
The average cost of a kitchen remodel nationally is $27,000 to $35,000, and Northern Virginia runs about twice that. Cost depends on room size, layout changes, cabinet line, countertop material, tile, fixtures, plumbing, electrical, flooring, permits, and installation scope.
A showroom visit helps you compare materials in person, and in-home and virtual consultations are available too. You can book whichever format suits you to get started.
After approval, products are ordered with confirmed lead times, a delivery and installation schedule is set, permits are pulled when required, and a project manager guides the work through to the final walkthrough.
Helpful Resources
Plan your next decision with confidence
Explore project-specific guides, showroom locations, and budgeting resources before or after your consultation.
Process guides
Go deeper into the planning steps that happen before, during, and after approval.
Services
Explore the main service pages for kitchens, bathrooms, and cabinetry.
Products
Research the product choices that shape scope, style, and price.
Proof and local intent
Start with clarity before construction.
Get design guidance, material direction, budget conversation, and a step-by-step remodel path.