Kitchen Remodeling Services, Start to Finish
One team designs, builds, and installs your new kitchen — cabinets, countertops, tile, and fixtures included. No juggling contractors, no guesswork, no surprises.
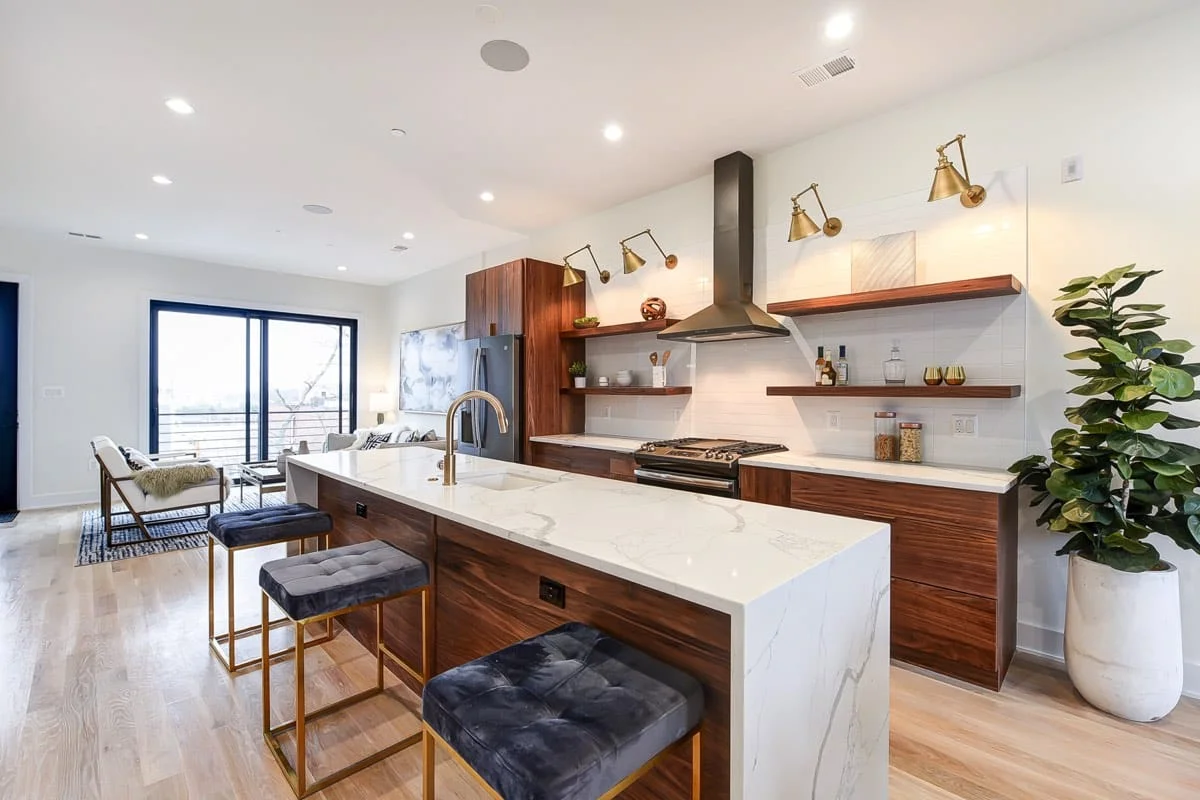
One team, start to finish
Free 3D design
Cabinets & countertops in-house
Licensed & insured install
Where are you in your kitchen project?
Pick the next step that fits you today — no pressure to commit to a full remodel yet.
I need ideas
I need a design
I need pricing clarity
A full-service kitchen remodeling company, built around your dedicated designer
USA Cabinet Store has designed and built kitchens for homeowners since 2011 — more than 1,000 completed kitchens and bathrooms and counting. We’re part cabinet store, part design studio, and part remodeling contractor: one of the most established kitchen remodeling companies in the markets we serve, with kitchen remodelers and in-house installers handling the entire project under one roof — design, custom and semi-custom cabinets, countertops, backsplash, flooring, lighting, plumbing, and a clean, professional installation. Whether you want a simple refresh or a complete kitchen remodel, you work with one accountable team — led by a dedicated designer — that owns the result from the first measurement to the final walkthrough.
A cabinet store and a remodeling team — with one designer running it all
Most kitchen projects fracture at the handoff: you buy cabinets from one company, then hand the job to a separate contractor to install them — and when something goes wrong, everyone points at someone else. USA Cabinet Store was built the opposite way. Design, products, and construction live under one roof, with a single dedicated designer accountable from your first 3D consultation through final construction.
See and open the actual cabinets
The same person, start to finish
Design, products & build in-house

“When the cabinet company and the contractor are two different businesses, the homeowner is left managing the gap between them. We built USA Cabinet Store to remove that gap. You work with one dedicated designer who owns your project from the first 3D rendering to the final walkthrough — the cabinets, the countertops, and the construction are all ours. That’s what single-source accountability really means: one team you can hold responsible for the whole kitchen.”
Emin Halac
Everything your kitchen remodel includes
A complete kitchen remodel is more than cabinets. We plan and install every element so it works together — and so you only deal with one company.
Kitchen cabinets
Countertops
Backsplash & tile
Sink & faucet
Lighting
Flooring
Plumbing & electrical
Demolition & haul-away
Remove the uncertainty before the remodel starts
The hardest part of a kitchen remodel is trusting that it will go the way you were promised. Here is how our process answers the worries we hear most.
A clear estimate path
3D design before you order
Guided material selection
Real lead times & a schedule
One team, one point of contact
Scope signed off in writing
Weekly updates, same-day replies
A punch list that gets closed
Change orders in writing
A simple, predictable kitchen remodeling process
Most kitchen projects take about 8–16 weeks from first meeting to finished room. Here is exactly how it goes.
Consultation & goals
Measurements & discovery
Lead-paint testing for homes built before 1978
3D design & layout
Material selection
Compare real cabinet, counter & tile samples in the showroom
Scope, estimate & approval
Ordering, scheduling & install
A planned remodel feels different from the start
Here is how a typical kitchen project compares with the USA Cabinet Store way.
Most kitchen remodeling companies
- Budget stays unclear until late in the project
- Hard to imagine the finished kitchen
- Too many product decisions, no guidance
- Unknown lead times and schedule
- Different trades blame each other
The USA Cabinet Store way
- Different trades blame each other
- 3D design lets you see it before you buy
- Designer-guided selections cut decision fatigue
- Ordering & install steps explained up front
- One team owns the project end to end
The right layout for your kitchen & your space
From compact galley kitchens to open islands, our designers shape the layout around how you actually cook and gather.
L-shaped kitchen
U-shaped kitchen
One-wall + island
Galley kitchen
What actually drives your kitchen remodel cost
Every kitchen is different, so we give you an itemized estimate instead of a one-size number. These are the biggest factors — and roughly where the budget tends to go on a typical project. Because every estimate is itemized, you can compare it line by line against other bids instead of guessing why three quotes came in thousands apart.
Typical major cost drivers (NKBA)
 Updated for 2026 Market Rates
Northern Virginia Remodeling Budget Planner
Provided by USA Cabinet Store
Project Configuration
Define your dream space and your live cost projection appears at the bottom.
© USA Cabinet Store. All Rights Reserved.
Visit our official website: usacabinetstore.com
NOVA 2026 Pricing Index v3.0
See kitchens we’ve designed and built
Real projects from our designers and installers — your kitchen could be next.
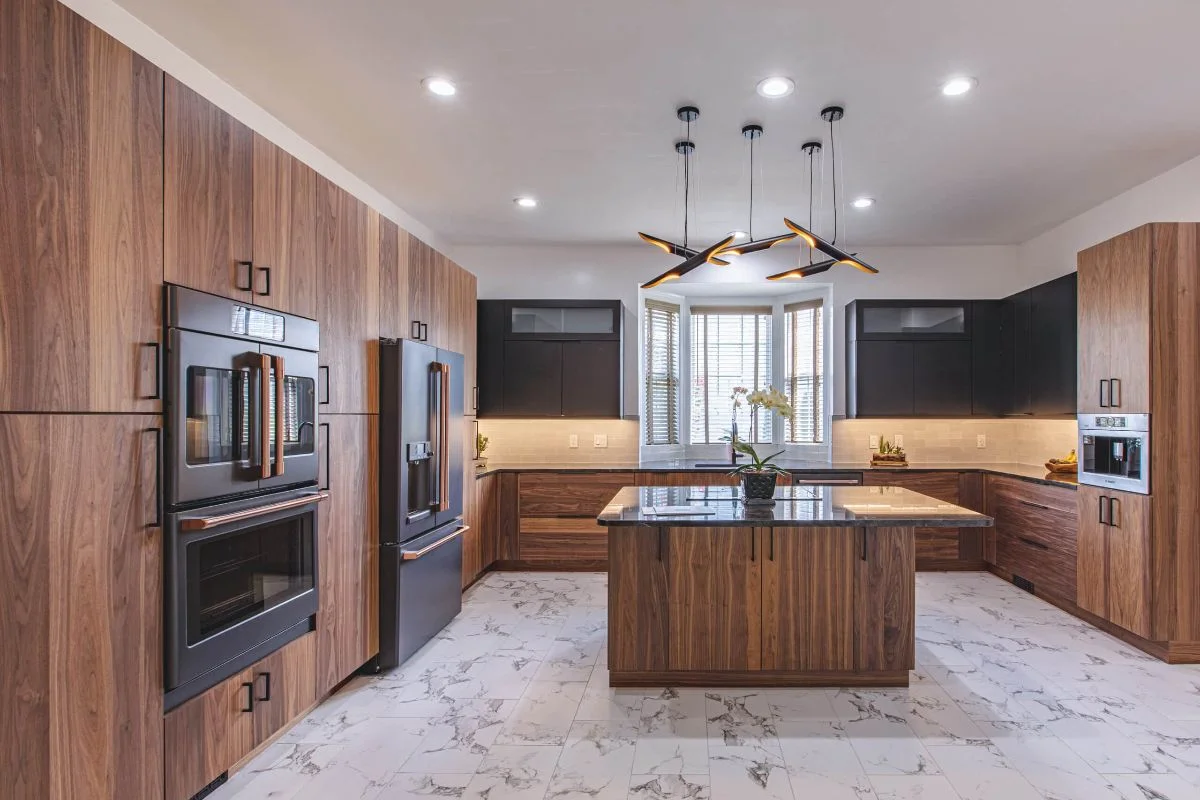
Transitional kitchen — Chantilly, VA

Timeless Taste: Selman Kazanci’s Newest Kitchen Portfolio Addition

A Navy Blue and White Dream: Timeless Kitchen Remodel with Large Quartz Island
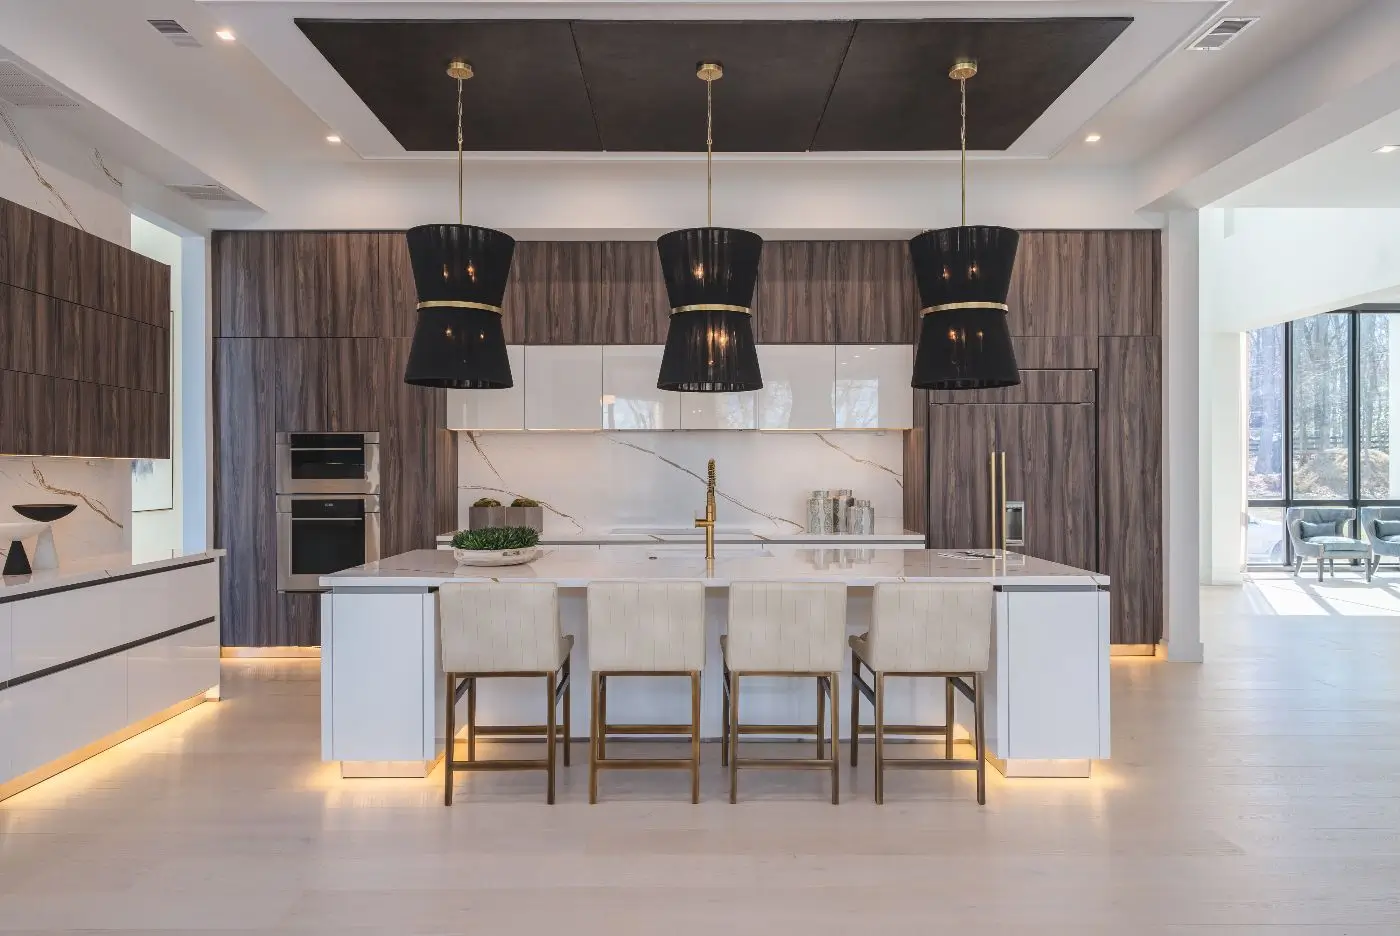

Bright Elegance: White and Stone-Inspired Kitchen Design

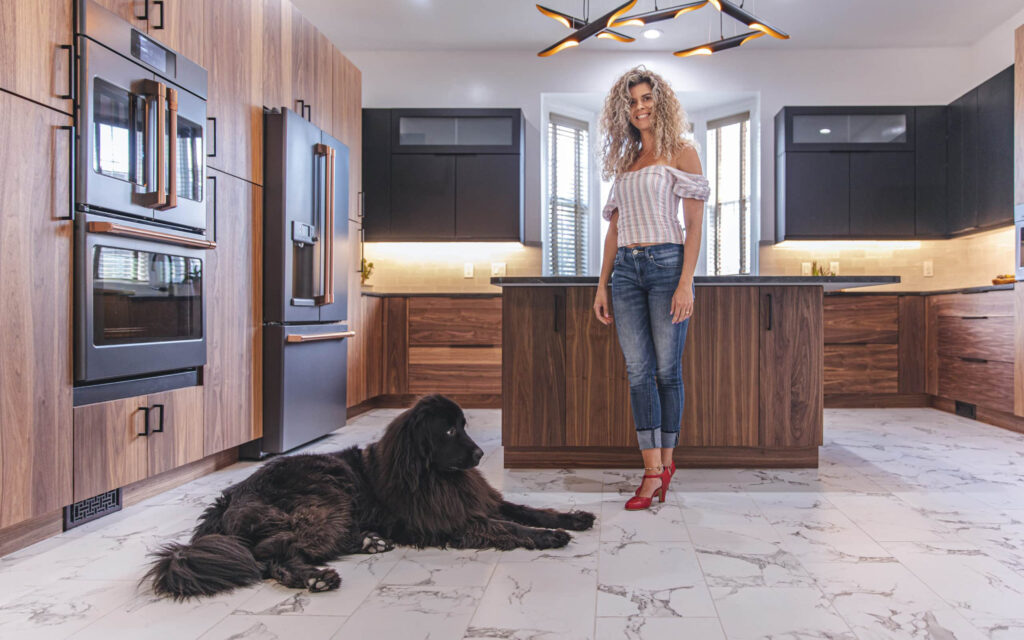
Bold Warmth: The Striking Fusion of Natural Wood and Matte Black Kitchen Design
Kitchen remodeling across 7 states
With 14 showrooms in Virginia, Maryland, North Carolina, Texas, New Jersey, Florida, and Tennessee, USA Cabinet Store pairs the resources of a national kitchen remodeling company with local kitchen remodelers and a showroom near you. As one of the few kitchen remodeling companies operating at this scale in the United States, our local design and installation experts give you national resources with neighborhood service. Compare materials in person, then have your project built and installed by our local crew.

Rated 4.8★ across kitchen & bath projects
Start with a remodel plan, not guesswork
Talk with a designer about your goals, space, style, budget, and timeline — and leave knowing your next step.
- A designer conversation about goals, budget, style, and timeline
- Your recommended path: showroom, in-home, or virtual consultation
- Guidance on cabinets, countertops, tile, fixtures, and finishes
- A clear path toward design, estimate, ordering, and installation
Kitchen remodeling questions, answered
Quick answers about cost, timeline, permits, and choosing a contractor.
Kitchen remodel cost depends on the size of the room, whether the layout changes, the cabinet line you choose, countertop material, tile, fixtures, flooring, appliances, plumbing and electrical work, permits, and the scope of installation. Cabinets and installation are usually the two largest line items. The most accurate way to know your number is a free consultation and an itemized estimate — no surprises.
Keep the existing layout so you avoid moving plumbing and electrical, choose stock or semi-custom cabinets (or reface solid cabinet boxes instead of replacing them), pick a budget-friendly countertop, and prioritize the upgrades that affect daily use most. A designer can help you spend where it counts while protecting resale value. See our kitchen remodeling on a budget guide.
Confirm the company is licensed and insured, ask to see completed kitchen projects and reviews, and make sure you receive a written, itemized scope and estimate before any work begins. The advantage of a full-service company like USA Cabinet Store is that design, cabinets, countertops, and installation are handled by one team with one point of contact — so no one can pass the blame.
Most kitchen projects run about 8 to 16 weeks from the first meeting to the finished room. Cabinet lead times vary — in-stock is days, semi-custom is about 4 to 6 weeks, and custom can take up to 12 weeks. When a permit is required it can add roughly 6 to 8 weeks, and on-site installation is typically 2 to 5 weeks.