
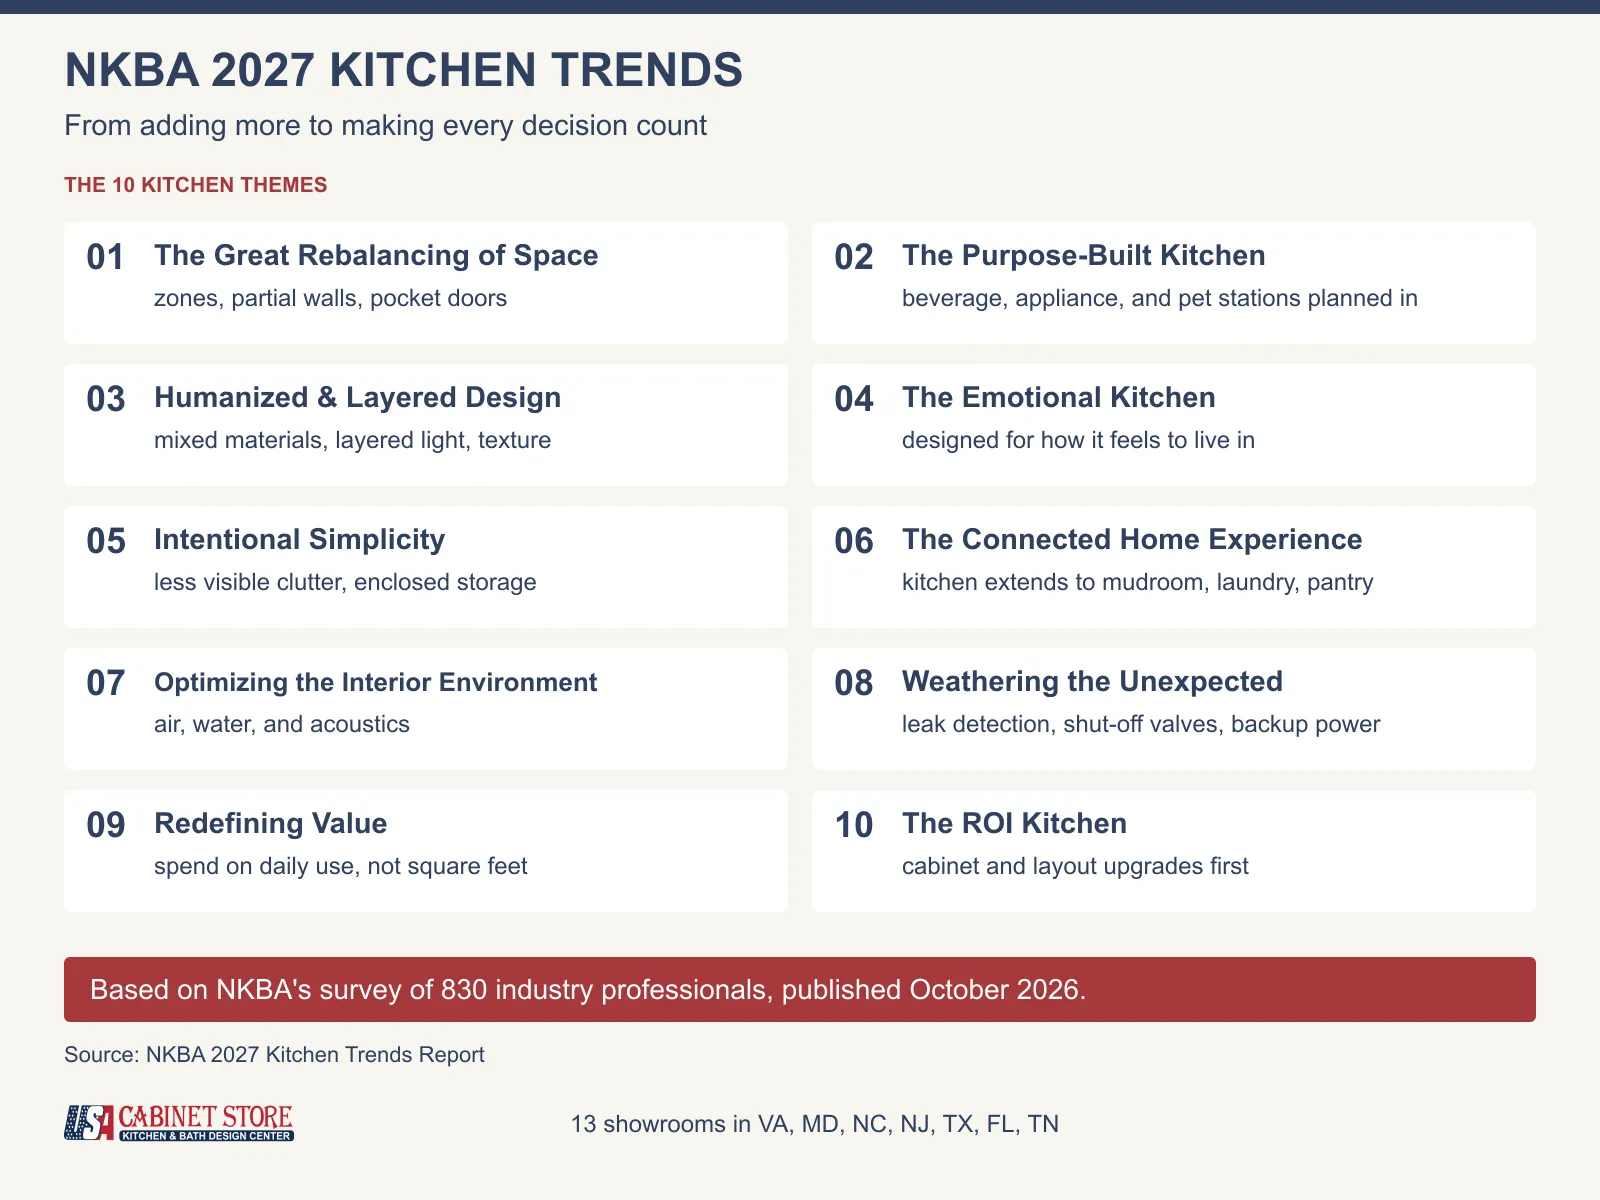
The NKBA 2027 Kitchen Trends Report, built on a survey of 830 kitchen professionals and published October 14, 2026, names 10 shifts in kitchen design. For your remodel they add up to one rule: stop adding square feet and make every decision count. Here are the 10 shifts and what each one means for your project:
- The Great Rebalancing of Space. Plan zones before you pay to remove a wall; 81% of designers say intentional zoning is here to stay.
- The Purpose-Built Kitchen. Draw the beverage station, the small-appliance station, and the pet corner into the first plan. Beverage areas are up to 90%, from 85% last year.
- Humanized & Layered Design. Mix materials and layer the light. Under-cabinet lighting tops the fixture list at 87%.
- The Emotional Kitchen. Design around how your household actually uses the room day to day.
- Intentional Simplicity. Put appliances and clutter behind doors (85% say cabinetry is being designed to hide them) and keep open shelving to one short run.
- The Connected Home Experience. Spend on the mudroom, laundry, or back pantry next door; 94% expect attached mudrooms to be popular.
- Optimizing the Interior Environment. Treat ventilation, water filtration, and quiet materials as health features.
- Weathering the Unexpected. Add leak detection with an automatic shut-off (65%) and think about backup power (62%) while the walls are open.
- Redefining Value. Put the budget into daily use instead of size. Only 52% now expect kitchens to grow, down from 76% a year ago.
- The ROI Kitchen. Upgrade the cabinets first (54% rank it the best return) and the layout second (49%).
On finishes, quiet still wins: neutrals lead color at 96%, white oak is still the top wood at 49%, and quartzite (78%) now edges quartz (74%) for countertops.
We have a reason to be blunt about that footprint number. In January, our own write-up of the 2026 report led with the 76% who expected kitchens to keep growing. The 2027 data reverses the direction, and that matters if you are planning now, because the expensive move of 2025 (knock out a wall, add square feet) is no longer what the profession is recommending first. USA Cabinet Store has designed and installed more than 1,000 kitchens and bathrooms since 2011 across 13 showrooms in Virginia, Maryland, North Carolina, New Jersey, Texas, Florida, and Tennessee, and our Houston showroom received NKBA’s 2026 Innovative Showroom Award in the medium kitchen and bath design center category. Below is every public number from the 2027 report, set against 2026, and how we would use each trend in a real remodel without dating the kitchen by 2030.

By Emin Halac, CEO, USA Cabinet Store — Published October 2026
Which 2027 trends matter for your project?
- Remodeling in the next 12 months: read walls come back and hidden storage first. Those two decide your cabinet order.
- Tempted to add square feet: go to smaller, smarter kitchens before you call an architect.
- Choosing finishes: the color, wood, and countertop numbers are in colors and materials.
- Worried about resale or regret: skip to where to spend and using the trends without dating your kitchen.
Want to see the 2027 trends in real cabinets?
Our designers can put white oak door samples and appliance garage options in front of you, then draw a zoned layout into your floor plan. The design consultation is free, in a showroom, at your home, or virtually.
Book a free design consultationThe NKBA 2027 Kitchen Trends Report, by the numbers
830
Industry professionals surveyed by NKBA for the 2027 report; 62% are designers
81%
Say intentional zoning is here to stay as fully open layouts rebalance
52%
Expect kitchen footprints to grow over three years, down from 76% in 2026
85%
Say cabinetry is being designed to hide appliances and functional elements
96%
Name neutrals as the leading kitchen color family, unchanged from 2026
54%
Rank cabinet upgrades as the highest-ROI kitchen investment, ahead of layout at 49%

Prefer to watch? This guide is a 7-minute episode of The Remodel Report
Chris and Jessica walk through all 10 shifts in the NKBA 2027 Kitchen Trends Report: why kitchens stopped growing, the back kitchen, cabinetry that hides appliances, quartzite vs quartz, and where to spend first.
What the NKBA 2027 Kitchen Trends Report is, and who answered it
NKBA publishes a kitchen trends forecast every year, and the 2027 edition came out on October 14, 2026. It is built on a survey of 830 industry professionals in North America. Sixty-two percent are designers; the rest are showroom professionals, dealers, kitchen and bath remodelers, contractors, and architects, and 67% are NKBA members. The sample is larger than last year’s 2026 report, which drew on 634 respondents.
Read the numbers with two caveats. First, this is a forecast by professionals. When the report says 78% expect quartzite to be popular, it means 78% of the people specifying kitchens believe that. That is a strong signal about what you will be shown in showrooms, but it is opinion, and homeowner purchase data may tell a different story. Second, the full report is available to NKBA members, so the percentages below come from NKBA’s public summary as reported by trade publications such as Kitchen & Bath Business on October 15, 2026. Where the public summary gives no number, we do not invent one.
One more note for bathroom planners: NKBA’s 2027 Bath Trends Report has not been published yet. Last year’s bath edition arrived in November, and we will add the 2027 bath findings to this page when they are released.
The 10 shifts, theme by theme
NKBA calls the 10 shifts themes, and organizes them around one idea: kitchen design is moving from adding more to making every decision count. The table shows what each one looks like in an actual project and where this guide covers it in detail.
| NKBA theme | What it looks like in a real kitchen | Covered in |
|---|---|---|
| 1. The Great Rebalancing of Space | Defined zones, partial walls, pocket or glass doors instead of one open room | Walls come back |
| 2. The Purpose-Built Kitchen | Beverage centers, small-appliance stations, pet feeding, and prep zones drawn into the first plan | Islands and pantries |
| 3. Humanized & Layered Design | Mixed materials, layered lighting, and texture instead of one flat finish everywhere | Lighting |
| 4. The Emotional Kitchen | Rooms designed around how the household feels living in them day to day | What homeowners say |
| 5. Intentional Simplicity | Less visible clutter, enclosed storage, appliances behind panels | Hidden storage |
| 6. The Connected Home Experience | The kitchen extending into mudrooms, laundry, back pantries, and work zones | Smaller, smarter kitchens |
| 7. Optimizing the Interior Environment | Ventilation, water filtration, and acoustics treated as health features | Wellness |
| 8. Weathering the Unexpected | Leak detection, automatic shut-off valves, and backup power | Resilience |
| 9. Redefining Value | Putting the budget into daily use instead of square footage | Smaller, smarter kitchens |
| 10. The ROI Kitchen | Prioritizing cabinet and layout upgrades that pay back at resale | Where to spend |
The sections below follow the areas where NKBA published hard numbers, starting with layout.
Walls come back, and the open kitchen gets rebalanced
For twenty years the default remodel move was to take a wall down. The 2027 report says the profession is now moving the other way. Designers favor defined zones, and they will use a partial wall or a sliding partition to get them.
- 81% say intentional zoning is here to stay.
- 47% name back kitchens and dedicated prep spaces as up-and-coming.
- 46% name semi-enclosed layouts as up-and-coming, and 41% say the same for partially concealed kitchens.
- 86% agree the layout is simplifying, with less clutter and a more spacious feel.
Nobody is proposing the closed 1970s kitchen again. The new layout sits in between: the cooking zone stays visible from the family room, but the mess and the small appliances get their own space. A back kitchen (sometimes called a scullery or working pantry) takes the idea furthest: a second, smaller room behind the main kitchen where cleanup and the coffee setup live out of sight. In smaller homes, the same idea shows up as a pocket-door appliance wall or a glass partition that separates the kitchen from the living area without blocking light.

Emin’s note
Before anyone quotes you for removing a wall, ask what problem the wall is causing. Half the time the real complaint is “I cannot see the kids from the stove” or “the counters are always cluttered,” and a peninsula, a pass-through, or an appliance garage solves it for a fraction of the structural cost. Our designers sketch both options for clients now, and more of them keep the wall than you might expect.

Kitchens stop getting bigger and start getting smarter
This is the biggest year-over-year change in the report. In the 2026 survey, 76% of professionals expected kitchen footprints to grow over the next three years. In 2027, that number is 52%. NKBA’s CEO Bill Darcy framed the turn directly: “For the past several years, we’ve seen the kitchen expand in size.” Now, he says, the kitchen is extending into other areas of the home instead.
- 94% agree attached mudrooms will be popular over the next three years.
- 45% expect mudroom spaces to grow, and 43% expect laundry spaces to grow.
- 88% say pantries are becoming multi-functional extensions of the kitchen.
The square footage is moving next door. Instead of a 300-square-foot kitchen, the 2027 plan is a well-organized kitchen plus a hardworking mudroom, laundry, or back pantry that takes the overflow. For homeowners this is good news on two fronts. Adding cabinetry to an adjacent room usually costs far less than an addition, and it keeps the work triangle tight. If you are planning that adjacent space, our mudroom design guide covers the cabinetry side.

Colors and materials: quiet still wins
NKBA titled this section “quiet remains the favorite,” and the numbers back it up. Neutrals hold steady at the top, and every accent color except red dipped slightly from 2026.
| Color family | 2026 report | 2027 report | Direction |
|---|---|---|---|
| Neutrals | 96% | 96% | Steady at the top |
| Greens | 86% | 83% | Slightly down, still the leading accent |
| Blues | 78% | 75% | Slightly down |
| Reds, including burgundy | Not published | 47% | Steady, per NKBA |
| Yellow | 47% | 43% | Down |
On wood, the story is warmth without commitment to one tone. White oak remains the preferred species for 49% of designers (51% last year). Natural cabinets with no finish at all are named by 34%, and light-toned and medium-toned cabinetry tie at 32% each. And 54% expect the island to be a different color from the perimeter cabinets, which is the easiest way to bring in a trend color without committing the whole room to it.
Countertops have a new leader. Quartzite is expected to be popular by 78% of respondents, ahead of quartz at 74%. Both are strong, and they behave differently. Quartzite is a natural stone with real movement and variation, so you choose your slab in person and ask your fabricator about sealing. Quartz is engineered and more uniform, and it needs less upkeep. Our countertop materials comparison goes deeper on the trade-offs.

Emin’s note
If you love a color but worry it will date, put it on the island or the pantry doors and keep the perimeter neutral. That is the 54% move in the report, and it is also the cheapest one to undo. Repainting or re-dooring an island in 2032 is a weekend; redoing a whole kitchen is a project. See our kitchen color guide for pairings that work.
Cabinetry that hides everything
If one number in the report affects your cabinet order directly, it is this one: 85% agree that cabinetry is being designed to hide appliances and functional elements. Close behind, 64% say open shelving is declining in favor of enclosed storage, and 73% predict dedicated small-appliance stations will be popular.
In practice that means appliance garages with lift-up or pocket doors for the coffee maker, toaster, and air fryer; panel-ready dishwashers and refrigerators that disappear into the cabinet run; and tall pantry cabinets with interior roll-outs instead of open shelves. Our appliance garage guide shows the common configurations. Concealment works in both construction types. Frameless cabinetry, such as UltraCraft or the German-made Bauformat line, gives the flattest, most continuous panel look, while framed semi-custom lines handle appliance panels and pocket doors well in a more traditional style.
Plan the electrical at the same time. An appliance garage without outlets inside it is just a cabinet, and a beverage station without a dedicated circuit for an under-counter refrigerator is a future extension cord. In our experience, it is one of the most common gaps in plans that reach us from elsewhere.

Islands, pantries, and the purpose-built kitchen
The functional features in the report read like a list of what families actually do in a kitchen. Beverage areas grew the most.
| Feature | 2026 report | 2027 report |
|---|---|---|
| Beverage areas | 85% | 90% |
| Attached mudrooms and flex spaces | 94% | 94% |
| Pantries as multi-functional kitchen extensions | Not published | 88% |
| Dedicated small-appliance stations | Not published | 73% |
| Walk-in pantries | Not published | 67% |
| Pet feeding stations | 64% | 64% |
| Eat-in kitchens | 59% | 63% |
Islands are getting tailored to the room. In the survey, 82% say island size and configuration are becoming more specific to the space, and the changes designers expect most are technology (74%), storage (60%), and functional zones (58%). For your plan, that means charging and outlets built into the island and drawers sized for what you actually store. It also means giving the island one main job. Prep, seating, or serving: pick the one your household does most and design around it. Our island styles guide covers the shapes.
Want to see your kitchen zoned in 3D before you commit?
Bring your measurements to any of our 13 showrooms across seven states, or start with a free design consultation. We will draw a zoned layout and a pantry plan you can react to.
Lighting moves into the cabinets
Most respondents (84%) agree kitchens will use multiple layers of lighting, and 78% say lighting is increasingly treated as a design feature in its own right. Half (50%) expect lighting controls to connect to a phone. Look at the fixture ranking: two of the top three live inside the cabinetry.

| Fixture | 2026 report | 2027 report |
|---|---|---|
| Under-cabinet lighting | 82% | 87% |
| Interior-cabinet lighting | 72% | 76% |
| Recessed lighting | Not published | 57% |
| Floor or path lighting for nighttime | Not published | 52% |
| Sconces and wall lights | Not published | 48% |
| Pendant lights | 63% | 46% |
| Art lights | Not published | 30% |
| Soffit lighting | Not published | 28% |
| Chandeliers | Not published | 23% |
| Hydroponic lights for herbs | Not published | 18% |
Pendants fell from 63% to 46%, the steepest drop in the lighting list. Survey wording can shift between editions, so read it as a direction. The practical point holds either way: under-cabinet and interior-cabinet lighting have to be designed with the cabinets, because the wiring channels and the light rail are part of the cabinet order. Adding them after installation is possible but rarely as clean.

Wellness and climate resilience move to the front
Designers are now treating air, water, and noise as health features. NKBA lists ventilation, water filtration, touchless faucets, and sound-absorbing materials as the tools for a calmer, healthier kitchen. And for the first time, resilience features rank alongside finishes:
- 65% point to leak detection systems and automatic shut-off valves.
- 62% cite backup power solutions.
- 53% point to ventilation and air filtration systems.
We would add leak detection to almost every remodel. A sensor under the sink and behind the dishwasher, tied to an automatic shut-off valve on the supply line, costs little during rough-in and protects new cabinets from slow water damage that nobody sees until the cabinet floor swells. The plumbing work has to happen while the walls and base cabinets are open, so decide before demolition.

AI and smart appliances: a measured yes
For all the noise about AI, designers are cautious about it in the kitchen. Only 27% expect ovens with food-recognition AI to be in demand in 2027, and 24% say the same for appliances that learn cooking preferences. The smart features that rank higher are the practical ones:
- Mobile alerts for power failures or gas leaks: 57%
- App-controlled appliances: 40%
- WiFi-connected refrigerators: 37%, and dishwashers: 36%
- Air fryers (57%) outrank convection ovens (46%) in expected demand
That air fryer number affects your cabinet order. If 57% of designers expect households to want one, it needs a home with a dedicated outlet and ventilation clearance, which usually means an appliance garage or a small-appliance station.
Where to spend: NKBA’s return-on-investment ranking
Asked which kitchen investments return the most, designers put cabinet upgrades first at 54% and layout reconfiguration second at 49%. That ranking matches what we see: cabinetry is the largest single line in most kitchen budgets and the part buyers notice first, and a better layout changes how the whole room works every day. Our kitchen cabinet buying guide explains the construction differences that justify the price between tiers.
Budgets vary widely by size and region. Our 2026 kitchen remodeling cost guide puts a medium kitchen (70 to 150 square feet) at roughly $18,000 to $35,000 for a basic remodel and $35,000 to $70,000 for mid-range nationally, with Northern Virginia running close to twice the national average. Cabinets alone run about $100 to $300 per linear foot for stock and $200 to $650 for semi-custom. The 2027 trends fit every tier; concealed storage and layered lighting are design decisions first and budget decisions second.
2026 vs. 2027: what changed
Putting the two reports side by side shows a profession pulling back from expansion and leaning into function. Question wording can differ between editions, so read the table for direction and ignore single-point moves.
| Finding | 2026 | 2027 | What it signals |
|---|---|---|---|
| Expect kitchen footprints to grow | 76% | 52% | Expansion cools; efficiency takes over |
| Beverage areas popular | 85% | 90% | Purpose-built zones keep rising |
| Eat-in kitchens popular | 59% | 63% | Casual dining comes back into the kitchen |
| White oak as top wood | 51% | 49% | Still the leader, no longer climbing |
| Quartzite countertops | 62% | 78% | Natural stone overtakes quartz (74%) |
| Greens / blues | 86% / 78% | 83% / 75% | Accents soften slightly |
| Under-cabinet lighting | 82% | 87% | Light moves into the cabinetry |
| Pendant lights | 63% | 46% | Less reliance on statement pendants |
What homeowners say about these trends
Trend reports come from professionals. So we checked them against homeowners talking among themselves on Reddit. The quotes below are verbatim and linked to the original threads; the responses are ours.
The open-concept hangover
“I have open concept and I don’t like it after living it. Sound, smells all carry and the kitchen table becomes a catch-all because it’s just there.”
— u/playfuldarkside, r/homeowners
That comment explains the 81% zoning number better than any chart. Noise and cooking smells travel, and clutter in an open kitchen is visible from the sofa. A partial wall or an appliance garage fixes most of it, and the kitchen can stay connected to the family room.
Open shelving, in moderation
“One small area of open shelving can be a nice touch. But removing ALL uppers for shelves? No thank you.”
— u/WavingOrDrowning, r/HGTV
Homeowners got there before the survey did. Now 64% of designers say open shelving is declining. We side with the moderate version. One short run of shelves for things you use daily or want to display works; replacing every upper cabinet with shelves means dusting dishes, and grease from the cooktop lands on everything.
When a kitchen gets too big
“Biggest regret: making a kitchen too big. Makes work processes a hassle”
— u/distantreplay, r/HomeImprovement
“Always design better access to your things as opposed to Simply more space.”
— u/ericvwgolf, replying as a kitchen designer, r/HomeImprovement
That exchange predicted the 76%-to-52% footprint shift years early. A bigger kitchen spreads the sink, range, and refrigerator apart and invites clutter. Better access usually beats more square feet. Think roll-out shelves, and a pantry that takes the overflow.
The most upvoted advice in the thread
“Just when you think you have enough electrical outlets, double it”
— u/AliCracker, r/HomeImprovement
With 73% of designers expecting small-appliance stations and 74% expecting more technology in islands, this is the cheapest regret to avoid. Outlets inside appliance garages, in the island, and at the beverage station have to be on the drawing before the electrician arrives.
How to use the 2027 trends without dating your kitchen by 2030
Use a trend report to filter ideas. Do not shop from it. When a client brings in a stack of 2027 inspiration photos, these are the rules our designers apply.
- Put trends where they are cheap to change. Color goes on the island, the pantry doors, or the hardware, and the perimeter stays neutral, which 96% of designers still rank first.
- Spend on the things photos never show. Concealed storage, interior organizers, leak detection, and outlets in the right places stay useful whatever the next report says.
- Zone before you demolish. Ask whether a peninsula or a pocket door solves the problem before paying to remove a wall.
- Order the lighting with the cabinets. Under-cabinet and interior lighting belong in the cabinet order, because adding them later is rarely as clean.
- Pick the wood you like. White oak leads at 49%, but light and medium tones tie at 32%, and your floors and the light in your room matter more than the ranking.

Frequently asked questions
What are the kitchen trends for 2027?
According to the NKBA 2027 Kitchen Trends Report, the biggest 2027 kitchen trends are zoned layouts instead of fully open plans (81% say intentional zoning is here to stay), cabinetry that hides appliances (85%), enclosed storage replacing open shelving (64%), beverage areas (90%), layered lighting built into the cabinets, and leak detection and backup power for resilience. Neutrals still lead color at 96%, white oak remains the top wood at 49%, and quartzite (78%) edges quartz (74%) for countertops.
Are open concept kitchens going out of style in 2027?
Not entirely, but they are being rebalanced. In the NKBA 2027 report, 81% of professionals say intentional zoning is here to stay, 46% name semi-enclosed layouts as up-and-coming, and 41% say the same for partially concealed kitchens. The trend is a middle ground: the kitchen stays connected to the living space, while partial walls, pocket doors, or a back kitchen contain noise, smells, and clutter.
What is a back kitchen?
A back kitchen, also called a scullery or working pantry, is a smaller secondary space behind or beside the main kitchen where prep, cleanup, small appliances, and food storage can happen out of sight. In the NKBA 2027 report, 47% of professionals named back kitchens and dedicated prep spaces as an up-and-coming layout feature.
What is going out of style in kitchens for 2027?
Based on the NKBA 2027 report, the features losing ground are walls of open shelving (64% say it is declining in favor of enclosed storage), fully open layouts with no defined zones, ever-larger kitchen footprints (only 52% now expect footprints to grow, down from 76%), and countertop appliances left on display. Accent colors such as green, blue, and yellow also dipped slightly from 2026, while neutrals held at 96%.
Is white oak still in style for 2027 kitchens?
Yes. White oak is the preferred cabinet wood for 49% of designers in the NKBA 2027 report, down slightly from 51% in 2026 but still the leader. Natural unfinished wood cabinets are named by 34%, and light-toned and medium-toned cabinetry tie at 32%, so warm wood in general is strong, in more than one shade.
Should I choose quartz or quartzite countertops in 2027?
Both are strong choices. In the NKBA 2027 report, 78% of professionals expect quartzite to be popular and 74% expect the same of quartz. Quartzite is a natural stone with unique veining, so you choose the slab in person and ask your fabricator about sealing. Quartz is engineered, more uniform, and lower maintenance. Choose quartzite for natural character and quartz for consistency and easy care.
Which kitchen upgrade adds the most value?
Designers in the NKBA 2027 Kitchen Trends Report ranked cabinet upgrades as the highest-return kitchen investment at 54%, followed by layout reconfiguration at 49%. Cabinetry is usually the largest line in a kitchen budget and the first thing buyers notice, and a better layout improves how the room works every day.
Is $30,000 enough for a kitchen remodel?
Often, yes, if you keep the existing layout. Our 2026 kitchen remodeling cost guide puts a basic remodel of a medium kitchen at roughly $18,000 to $35,000 nationally, with mid-range projects at $35,000 to $70,000. In Northern Virginia, where costs run close to twice the national average, a basic medium kitchen is about $30,000 to $50,000. Moving walls, plumbing, or gas lines is the fastest way past $30,000.
When will the NKBA 2027 Bath Trends Report be released?
As of October 16, 2026, NKBA has not published its 2027 Bath Trends Report. The 2026 bath edition was released in November 2025, so a similar timing is likely. We will add the 2027 bath findings to this page when they are published.
Who answers the NKBA kitchen trends survey?
The NKBA 2027 Kitchen Trends Report is based on a survey of 830 industry professionals in North America. Sixty-two percent are designers, and the rest are showroom professionals, dealers, kitchen and bath remodelers, contractors, and architects; 67% are NKBA members. The findings are professional forecasts, not homeowner purchase data.
See the 2027 kitchen in person before you commit to it
USA Cabinet Store has designed and installed more than 1,000 kitchens and bathrooms since 2011, with 13 showrooms across Virginia, Maryland, North Carolina, New Jersey, Texas, Florida, and Tennessee, and nine cabinet lines from value RTA to German-made Bauformat. One team handles design, supply, and installation, and the design consultation is free.
Emin Halac is the CEO of USA Cabinet Store, a family-owned kitchen and bath remodeler he has led since 2011, now with 13 showrooms across seven states.
How this guide was developed: every percentage comes from NKBA’s public summary of the 2027 Kitchen Trends Report (830 respondents, published October 14, 2026) as reported by trade press on October 15, 2026, and from NKBA’s published 2026 report for year-over-year comparisons. Where NKBA published no figure, we give none. Interpretation of the themes and the design advice are ours, based on how our teams plan kitchens across seven states. Cost figures come from our own published 2026 cost guide; your numbers come from a consultation, not an article.
Sources: NKBA 2027 Kitchen Trends Report · Kitchen & Bath Business, “NKBA 2027 Kitchen Trends Report Signals Shifts in Kitchen Design” (Oct 15, 2026) · PHCPPros coverage (Oct 15, 2026) · NKBA 2026 Kitchen Trends Report release · NKBA 2026 Design & Industry Awards winners · USA Cabinet Store 2026 kitchen remodeling cost guide · homeowner discussion on Reddit as linked above. Written by Emin Halac. Last updated October 2026.