
Here’s what to expect from your 2026 Orlando kitchen remodel
- Cost: $12,000 to $150,000 depending on tier (cosmetic refresh to full custom)
- Total project time: 8 to 16 weeks from first sketch to final inspection
- Without a working kitchen: 4 to 8 weeks
- Phases: 7 distinct ones, from discovery and design through final walkthrough
- Hidden surprises: 2 to 5 per project on average, usually a 1970s wire bundle behind the drywall, an HOA architectural board you didn’t know existed, or a cabinet shipment delayed because hurricane season is rerouting freight out of Jacksonville
- Contingency reserve to budget on top of the contract price: 10-15 percent
About 37 percent of US homeowners exceeded their planned spend on home renovations in 2025, according to the Houzz 2026 study. In Orlando, the same pattern shows up in our consultation calendar week after week. Not because contractors lied. Because homeowners didn’t know what to expect.
This guide walks through every part of an Orlando kitchen remodel before you sign anything. Real cost ranges by tier. The 7 phases of construction, day by day. The 5 things that make Florida projects different from Atlanta or Charlotte. ROI by neighborhood. The 6 questions to ask any contractor before they leave your driveway. And the 12 transactional FAQs plus 8 deeper questions our designers hear at our showrooms when homeowners stop asking about price and start asking about risk.
If you’re researching a kitchen remodeling project for a Lake Nona, Winter Park, Baldwin Park, Dr. Phillips, Maitland, Winter Garden, or Kissimmee home, this is the guide we wish every client had read before walking in.
How much should an Orlando kitchen remodel cost in 2026?
Here’s the honest answer most contractors won’t give you upfront. The number depends almost entirely on which of three tiers you fall into. The “average kitchen remodel in Orlando” figure you see in headlines is misleading because Tier 1 projects and Tier 3 projects rarely have anything in common except the word “kitchen.”
The three Orlando price tiers
Tier 1: Cosmetic refresh, $12,000 to $25,000. Same layout. Same footprint. New surfaces. You’re keeping the cabinet boxes and refacing the doors, swapping the countertop, replacing the backsplash, and updating hardware and lighting. Maybe a fresh paint color and one or two appliance upgrades. Construction wraps in 1 to 2 weeks. You can usually still cook in the kitchen the day before demolition starts.
Tier 2: Pull-and-replace, $35,000 to $70,000. Same footprint, but everything goes. New cabinets, new countertops, new appliances, new flooring, new lighting, new backsplash. You’re not moving walls or relocating plumbing. This is the sweet spot for most Orlando families because you get a kitchen that looks fully new without the permits and engineering reports that come with structural work. Construction takes 3 to 4 weeks.
Tier 3: Custom and structural, $75,000 to $150,000+. You’re moving walls. Removing the load-bearing wall between the kitchen and dining room. Relocating the sink to face the lake. Adding a 9-foot island. Custom cabinetry with glazed door panels, wine fridge, panel-ready Sub-Zero, and a 48-inch range. Construction stretches to 6 to 8 weeks, and another 4 to 6 weeks for design and permits before that. Total project from first call to final inspection: 12 to 16 weeks.
Where every dollar actually goes
Most Orlando homeowners get blindsided by the cabinet number. Here’s the breakdown for a typical mid-range Orlando project:
| Line item | % of budget | $ on a $50,000 project |
|---|---|---|
| Cabinetry (boxes, doors, hardware, install) | 35–40% | $17,500–$20,000 |
| Labor (demo, framing, finish carpentry) | 20–25% | $10,000–$12,500 |
| Appliances (range, fridge, dishwasher, hood, microwave) | 15–20% | $7,500–$10,000 |
| Countertops + backsplash | 10–15% | $5,000–$7,500 |
| Plumbing fixtures + electrical fixtures | 5–8% | $2,500–$4,000 |
| Permits, inspections, contingency | 5–10% | $2,500–$5,000 |
That contingency line is non-negotiable in Florida. We tell every Orlando client to hold a 15 percent reserve in their head separate from the contract number. Old wiring, slab cracks, plumbing surprises behind stucco walls. They show up on roughly one in four projects we touch in Central Florida. Plan for them and they’re a Tuesday inconvenience. Don’t plan for them and they’re the reason your remodel goes 30 percent over.
For a deeper national breakdown, our kitchen remodeling cost guide covers per-square-foot pricing, regional adjustments, and 2026 tariff impacts on imported materials.
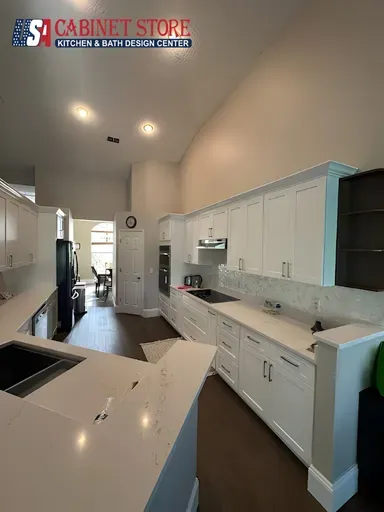
How long does a kitchen remodel take in Orlando?
Construction is the visible part. The invisible part takes longer.
A complete Orlando kitchen remodel runs three phases on the calendar:
- Design phase: 4 to 8 weeks. Layout drawings, material selection, finish samples, appliance specs, structural review if you’re moving walls.
- Permit and order phase: 2 to 4 weeks. City of Orlando or Orange County permit submittal, cabinet manufacturing lead time (10 to 14 weeks for custom orders), countertop template and fabrication.
- Construction phase: 1 to 8 weeks. This is the part you actually see.
Add it up and a Tier 2 mid-range project takes 8 to 12 weeks total. A Tier 3 custom project takes 14 to 20 weeks total. Anyone quoting you “we’ll be done in 3 weeks” on a full kitchen remodel is talking about construction time only and probably skipping permits.
The week-by-week construction timeline
Here is what actually happens during a typical Orlando pull-and-replace remodel once construction starts:
| Week | What’s happening | Crew on site |
|---|---|---|
| Week 1, Days 1–3 | Demolition. Old cabinets, counters, flooring, backsplash, sometimes ceiling. | Demo crew (2–3 people) |
| Week 1, Days 4–5 | Framing fixes, drywall patching, prep for rough-in | Lead carpenter |
| Week 2 | Rough-in: electrical, plumbing, HVAC adjustments, gas line if applicable | Electrician + plumber |
| Week 2, end | First inspection (rough-in) | Inspector visit |
| Week 3, Days 1–3 | Drywall, primer, base paint | Drywall + paint crew |
| Week 3, Days 4–5 | Cabinet installation begins | Cabinet installer (2 people) |
| Week 4, Days 1–2 | Cabinet install completes, countertop template taken | Cabinet + counter teams |
| Week 4, Days 3–5 | Backsplash, flooring, hardware install, plumbing trim | Tile + plumbing |
| Week 5 | Counter fabrication offsite (no work in your home) | None |
| Week 5, end | Counter installation, sink and faucet drop, appliance install | Counter installer + electrician |
| Week 6 | Punch list, final paint touch-ups, final inspection, walkthrough | Lead carpenter + you |
Notice week 5. That’s a hard waiting period most homeowners aren’t warned about. Quartz and quartzite slabs are templated after cabinets are installed and then fabricated offsite. Two to three weeks of nothing happening in your home is normal. Plan a vacation around it.
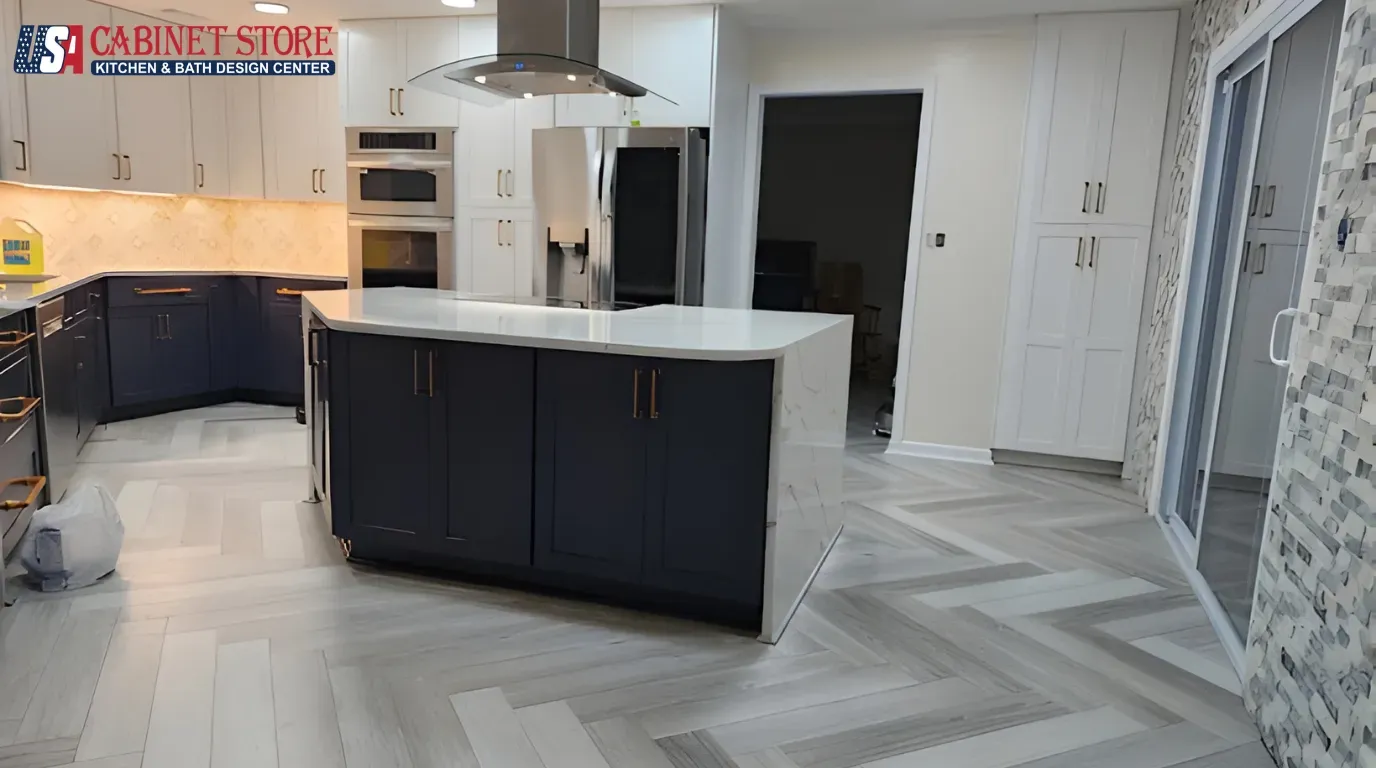
The 7 phases of an Orlando kitchen remodel
Even within those weeks, every project moves through 7 distinct phases. Knowing where you are in the journey matters because each phase has different decision deadlines.
Phase 1: Discovery and design (weeks 1 to 4)
You meet with a designer, share photos of kitchens you love, walk through your needs (do you cook daily, host monthly, work from the island, have pets, run a small business from home), and the designer produces 2D and 3D layouts. Two to three revisions are normal. Sign-off on layout triggers cabinet orders.
Phase 2: Material selection and ordering (weeks 3 to 6)
Cabinet door style, finish color, hardware, countertop material, sink, faucet, tile, paint, lighting fixtures, appliance package. This is where decision fatigue is real. We hand clients a curated 12-option matrix instead of an unbounded “anything is possible” choice paralysis. Material orders go out at the end of this phase. Lead times: cabinets 4 to 14 weeks, counters 2 to 4 weeks, tile 1 to 3 weeks, appliances 1 to 8 weeks.
Phase 3: Permits and inspections setup (weeks 5 to 8)
If you’re moving plumbing, electrical, gas, or any structural element, you need a permit. The City of Orlando processes most kitchen permits in 7 to 14 business days. Orange County is slightly slower at 10 to 21 days. We submit drawings, the local building department reviews, you pay fees, and the project gets a permit number. No legitimate Orlando contractor will skip this step.
Phase 4: Demolition (days 1 to 3 of construction)
The fun part. Old cabinets come out in chunks. Countertops are cut and removed. Flooring is pulled if it’s being replaced. Drywall comes off if you’re moving outlets or plumbing. Expect noise, dust, and a dumpster in your driveway for 3 to 7 days.
Phase 5: Rough-in (week 1 to 2)
Electricians run new circuits for the dishwasher, range, microwave, hood, undercabinet lights, and pendant lights. Plumbers move the sink drain and supply lines if the layout changed. HVAC techs reroute any ducts blocking new cabinet runs. This is when the Florida Building Code matters most. GFCI outlets within 6 feet of any sink. AFCI breakers on every kitchen circuit. Dedicated 20-amp circuits for fridge, dishwasher, and microwave.
Phase 6: Cabinets, counters, tile, flooring (week 2 to 4)
Cabinets install first. Counter template gets cut after cabinets are level and locked. Tile backsplash goes up after counters land. Flooring either preceded cabinets (full-tile floor laid first) or follows cabinets (LVP and engineered wood usually go after).
Phase 7: Final inspections, punch list, walkthrough
Final inspection covers electrical, plumbing, and any structural work. Punch list is your written list of small fixes (drawer alignment, trim caulk, paint touch-up, hardware swap). A good contractor turns a punch list around in 5 business days. A bad one drags it out for 6 weeks.
Ready to start your Orlando kitchen project? Book a free consultation at our Orlando-area showroom in Winter Springs or visit our Tampa location. Bring your Pinterest board and your rough budget. We’ll show you what’s possible at every tier.
5 things that make Orlando kitchen remodels different from anywhere else
Generic kitchen remodel advice usually comes from contractors in Atlanta, Phoenix, or Chicago. Florida has 5 specifics that change the math.
1. Florida humidity attacks the wrong cabinet box
This is the single most expensive lesson Orlando homeowners learn after the fact. Cabinet boxes are sold in three materials: ¾ inch plywood, ½ inch particleboard with melamine, and MDF. In a Phoenix kitchen the difference is mostly cosmetic. In an Orlando kitchen with average summer indoor humidity hovering around 55 to 65 percent, particleboard boxes start absorbing moisture at the cut edges within 18 to 36 months. Soft swelling. Hardware loosening. Door alignment drift.
We’ve replaced more particleboard cabinets in Florida homes than any other repair on our service calendar. If you’re remodeling a kitchen in Orlando in 2026, ask any prospective contractor one question: are the cabinet boxes plywood or particleboard? If the answer is particleboard, walk. The cost difference is roughly 10 to 18 percent on the cabinet line item, and the lifespan difference in this climate is 8 to 12 years versus 25 to 30. As a cabinet supplier with 13 showrooms across 8 states, USA Cabinet Store stocks ¾ inch plywood box construction as the standard at every tier above entry level.
2. The Florida Building Code raises the baseline
The Florida Building Code 8th Edition (2023), Existing Building chapter, governs every kitchen remodel that touches plumbing, electrical, or structural elements through the end of 2026. (The 9th Edition becomes enforceable December 31, 2026, so projects permitted in late 2026 may fall under different rules at inspection time.) Three things are stricter than national norms:
- Hurricane-rated range hood ventilation. Exterior wall penetrations need code-rated dampers in wind zones, which most of Central Florida sits inside.
- GFCI and AFCI requirements. Every receptacle within 6 feet of the kitchen sink needs GFCI protection. Every kitchen branch circuit needs AFCI protection.
- Insulation standards on any new exterior walls. R-13 minimum at the wall cavity even in a renovation.
A code-fluent Orlando contractor knows these by heart. A handyman from Craigslist does not.
3. Permits split between the City of Orlando, Orange County, and Seminole County
Whether your home falls inside Orlando city limits, in unincorporated Orange County, or in Seminole County determines which building department issues your permit. The fees, processing times, and inspection schedules are different between them. Lake Nona, Avalon Park, Hunters Creek, and large parts of Dr. Phillips sit in unincorporated Orange County. Baldwin Park, College Park, Thornton Park, and most of the urban core are inside the City of Orlando. Maitland, Winter Park, and Winter Garden are separate municipalities entirely with their own permitting departments. Our Winter Springs showroom serves homes across Seminole County (Lake Mary, Sanford, Oviedo, Casselberry, Longwood), where permits go through Seminole County’s building division or the relevant city.
If your contractor isn’t sure which jurisdiction your home falls in, that’s the first red flag.
4. Hurricane season creates material lead-time spikes
June through November. Cabinet manufacturers in the Carolinas and Indiana ship through Jacksonville and Savannah ports. Tropical systems near either port routinely add 5 to 14 days to delivery windows from June through October. Quartz slabs imported from Italy or Spain hit the same constraint. We schedule Orlando installs in November through May whenever possible, which is also why January through March is the cheapest install window. Less competition for crew time, no hurricane risk, lower travel surcharges.
5. HOA architectural review boards in Orlando communities
If you live in Lake Nona, Baldwin Park, Avalon Park, Hunters Creek, Dr. Phillips Phillips Reserve, or most master-planned Winter Park subdivisions, your HOA has an architectural review board. Most kitchen remodels that don’t change exterior windows or doors are approved automatically, but the submission still has to happen. Skipping it can mean a stop-work order at week 3 of construction. A good Orlando contractor handles this paperwork as part of their permitting package.
What surprises Orlando homeowners during a kitchen remodel
Counting down the 6 most common ones in the order they hit:
You’ll live without a kitchen for 4 to 8 weeks. Set up a temporary kitchen in your dining room or garage with a microwave, toaster oven, mini fridge, electric kettle, and a folding table. Stock paper plates. Plan a takeout budget of $300 to $600 per week for the duration.
Dust gets everywhere even with poly sheeting. Tape plastic over every doorway leading to bedrooms, closets, and the HVAC return. Replace the HVAC filter the day demolition ends. Drywall dust is the worst. It travels through return vents and settles on every surface in the house.
Inspectors reschedule. Florida code inspectors are slammed in 2026 thanks to construction volume in Central Florida. Expect at least one rescheduled inspection per project. Build 5 to 7 days of inspection slack into your timeline.
Cabinet delivery damage is normal. Industry-wide, 3 to 8 percent of cabinets arrive with a scratched panel, a chipped corner, or a wrong-spec door. A reputable shop catches damage at delivery, pulls replacements, and keeps the install moving with whatever’s intact. Add 1 to 2 weeks of contingency for replacement parts.
Stucco walls behave differently than drywall. Most Central Florida homes built before 2005 have CBS (concrete block stucco) construction. Recessed shelving, accent walls, and outlet relocation cost more in CBS than in drywall framing. Budget 15 to 25 percent more on any wall modification in a CBS home.
The 10 percent surprise rule. Roughly 1 in 10 Orlando kitchen remodels uncovers a hidden problem during demolition. Knob-and-tube wiring in a 1950s College Park bungalow. Plumbing leak that’s been quietly rotting subfloor for 2 years. Improperly framed doorway from a 1980s addition. Build it into your contingency.
For a longer breakdown of what goes wrong on kitchen projects everywhere, see our kitchen remodeling mistakes post.
ROI: is a kitchen remodel worth it in Orlando?
The 2025 Cost vs. Value Report (published by Zonda in collaboration with the Journal of Light Construction and Remodeling Magazine) puts national kitchen remodel ROI at 113 percent for a minor mid-range remodel, 49.5 percent for major mid-range, and 36.3 percent for major upscale. Yes, that 113 percent is correct. A minor mid-range kitchen refresh nationally returned $1.13 in resale value for every dollar spent in 2025, making it the highest-ROI interior remodeling project in the entire report. Orlando typically tracks within a few points of the national average because Central Florida home values have grown 38 percent since 2020 and continue to compound through 2026.
The companion data point: the National Association of REALTORS 2025 Remodeling Impact Report assigns kitchen upgrades a perfect 10 out of 10 Joy Score. Two-thirds of homeowners say they want to spend more time at home after a kitchen remodel. That quality-of-life return doesn’t show up in a resale calculation, but it’s the reason most Orlando families remodel in the first place.
Two principles drive Orlando ROI specifically:
Match your remodel tier to your home value. A $90,000 custom kitchen in a $385,000 Kissimmee tract home will not return its cost. The same $90,000 kitchen in a $1.2 million Lake Nona estate will probably return 90 percent at resale within 3 years.
Buyers in Orlando in 2026 are paying premiums for: open layouts, large islands with seating, gas ranges, panel-ready dishwashers, walk-in pantries, and plywood-box cabinets that can survive a hurricane and a humid summer.
Orlando kitchen remodel ROI by neighborhood
| Neighborhood | Median home value (2026 est.) | Sweet-spot kitchen remodel | Estimated 2026 ROI |
|---|---|---|---|
| Lake Nona | $720,000 | $65,000–$95,000 | 75–85% |
| Winter Park | $850,000 | $75,000–$120,000 | 80–88% |
| Baldwin Park | $610,000 | $50,000–$80,000 | 70–82% |
| Dr. Phillips | $640,000 | $55,000–$85,000 | 72–84% |
| College Park | $530,000 | $45,000–$70,000 | 68–80% |
| Maitland | $590,000 | $50,000–$80,000 | 70–82% |
| Winter Garden | $510,000 | $40,000–$65,000 | 65–78% |
| Kissimmee | $385,000 | $30,000–$50,000 | 60–72% |
| Apopka | $410,000 | $30,000–$55,000 | 60–74% |
Note that the neighborhood ROI numbers above reflect typical major mid-range projects, not the 113 percent figure for minor refreshes. If you’re staying in your home longer than 7 years, ROI matters less than livability. If you’re selling within 18 to 24 months, prioritize the changes that buyer agents in your specific neighborhood report as deal-makers. We can pull comparable resale data for your zip code at any USA Cabinet Store consultation.
How to choose a kitchen remodeling contractor in Orlando?
Almost every Orlando homeowner makes the same mistake on the first contractor pick: they choose the lowest bid. The lowest bid usually wins because it left out 2 line items that the winning project needed.
6 Orlando-specific questions to ask before you sign anything
- “Which Florida county will pull the permit and what’s the typical lead time?” They should answer in 10 seconds, by name. If they pause or change the subject, walk.
- “Are your cabinet boxes plywood or particleboard?” Plywood ¾ inch is the right answer for a Florida kitchen. Particleboard is acceptable in low-tier projects only with full disclosure.
- “Do you carry Florida-licensed sub-contractors for electrical and plumbing?” Required by law. Ask to see the license numbers in writing, then verify them at MyFloridaLicense.com.
- “What’s your hurricane-season material delivery contingency?” A real contractor has a 5- to 14-day plan from June through November. A weak contractor says “we don’t have problems with that,” which translates to “we’ve never had a project go through hurricane disruption.”
- “Do you handle HOA architectural review submissions?” If you live in a master-planned community, yes is the only acceptable answer.
- “What’s your average overage rate on the last 10 jobs and how do you communicate change orders?” A confident contractor names a number (8 to 15 percent is industry-honest) and shows you their change-order template.
Red flags vs green flags
| 🚩 Red flag | ✅ Green flag |
|---|---|
| Won’t pull permits “to save you money” | Pulls permits in writing, includes fees in line items |
| Vague about cabinet box material | Names plywood thickness, shows samples |
| 50% deposit demanded upfront | Tiered draws (10% deposit, milestones, 5–10% final) |
| No written contract or scope of work | Contract with line-item scope, payment schedule, change-order process |
| Asks for cash payments | Accepts checks, cards, financing programs |
| No references newer than 18 months | Provides 5+ recent Orlando references |
| Only carries general liability, no workers comp | Both general liability and workers comp on file |
| Avoids the question “is your work guaranteed?” | Written 1-year workmanship warranty minimum |
If a contractor checks 4+ red flags, you’re not saving money. You’re buying problems.
Permits: what you actually need for an Orlando kitchen remodel
Every Orlando kitchen remodel that touches plumbing, electrical, gas, or structure requires a permit. Period. There’s no gray area. The exceptions are cosmetic-only refreshes (paint, hardware swap, surface countertop replacement with no plumbing change, identical-spot appliance swap).
How permit fees actually work in 2026:
The City of Orlando charges residential permit fees on a construction-value formula, not a flat rate. The base fee is $26 for the first $1,000 of project value, plus $3 for each additional $1,000, with a 3 percent technology surcharge added on top. For a typical $50,000 kitchen remodel, the base building permit alone runs roughly $175 to $250. Electrical, plumbing, and HVAC trade permits are pulled separately and add another $200 to $500 depending on scope.
Total permit cost on a typical Orlando kitchen project lands around $400 to $900. Other Central Florida jurisdictions use similar value-based formulas with slightly different rates and surcharges:
- City of Orlando: $400–$900 total for most kitchen remodels
- Orange County (unincorporated): $450–$1,000
- Seminole County / Winter Springs / Lake Mary: $400–$900
- Winter Park: $500–$1,200
- Maitland: $400–$1,000
A homeowner can also use a Florida Statute 553.791 Private Provider for plan review and inspections, which often cuts review timelines from 6 to 8 weeks down to 1 to 3 weeks for an additional fee. Most reputable contractors will tell you whether that’s worth it for your project.
Inspection sequence:
- Rough-in inspection (after electrical and plumbing rough work, before drywall)
- Drywall inspection (if structural work was done)
- Final inspection (after all finish work, before move-in)
Failed inspections aren’t a disaster. They’re a same-week fix. But unpermitted work catches up at resale. Florida home inspectors and title companies look for unpermitted kitchen work as a standard part of due diligence in 2026. Unpermitted electrical or plumbing modifications can derail a closing or knock 5 to 12 percent off offers.
For permit information specific to your address, check with the City of Orlando Permitting Services or the relevant county building division.
How to save money on an Orlando kitchen remodel without cutting quality?
5 strategies that genuinely save money. Not corner-cutting, not race-to-the-bottom material swaps.
Keep the existing footprint. Moving a sink 3 feet costs $1,500 to $4,500 in plumbing rework alone. Moving a wall costs $3,500 to $12,000 plus engineering fees. If your current layout works with minor tweaks, the biggest savings come from not changing it. This is also why minor remodels return 113 percent nationally per the 2025 Cost vs. Value Report. The math favors restraint.
Reface cabinets if the boxes are plywood and structurally sound. Cabinet refacing in Orlando runs $4,500 to $10,000 versus $15,000 to $40,000 for full replacement. New doors, new drawer fronts, new hardware, new finish on the existing boxes. Looks brand new at 30 to 50 percent of the cost.
Swap premium quartz brand for mid-range. Caesarstone, Cambria, and Silestone command 20 to 35 percent premiums over MSI Q Premium, Vicostone, or HanStone for visually similar slabs. Same engineered quartz, different label.
Schedule install January through March. Off-season for Florida construction. Crews are hungrier for work, cabinet manufacturers offer winter promotions, hurricane risk is zero. We commonly see 8 to 15 percent total project savings from a January install vs August.
Bring your own designer drawings to bid. If you’ve already paid a designer for layout drawings, contractors bid on a defined scope rather than estimating from your verbal description. Bids tighten by 10 to 20 percent and they’re directly comparable.
A note on water-saving fixtures. Federal standards cap kitchen faucet flow at 2.2 GPM. Pull-down kitchen faucets rated at 1.5 to 1.8 GPM (with a temporary override for pot filling) reduce kitchen water use by roughly 25 to 30 percent over the lifetime of the fixture. The EPA WaterSense program currently labels bathroom (lavatory) faucets at the 1.5 GPM cap. Kitchen faucet labeling under WaterSense was paused in February 2025, so look for the flow rate stamped on the spec sheet rather than a WaterSense label when shopping kitchen faucets.
When NOT to remodel your Orlando kitchen
There are 4 conditions under which a kitchen remodel is the wrong decision in Orlando:
- Your roof is older than 18 years. Replace the roof first. Insurance won’t write or renew on a Florida home with a roof past 20 years, and a $35,000 roof replacement is a higher-priority spend.
- You’re selling within 18 months at the neighborhood median. A modest cosmetic refresh (Tier 1) returns. A major remodel (Tier 2 or 3) doesn’t recover its cost in that timeframe.
- HVAC is older than 15 years. Replace the air handler before the kitchen. New cabinets and counters won’t matter if your HVAC fails in July and you’re sleeping at a hotel.
- Hurricane impact windows are pending. Coordinate window install before any kitchen finish work. You don’t want a contractor cutting drywall back open after counters and tile go in.
Sequence the major repairs first, then the kitchen remodel. The kitchen lasts 25 to 30 years. The roof and HVAC don’t.
Frequently asked questions about Kitchen Remodel in Orlando
What is the average cost of a kitchen remodel in Orlando in 2026?
Most Orlando homeowners spend between $35,000 and $70,000 on a mid-range pull-and-replace kitchen remodel in 2026. Cosmetic refreshes start around $12,000. Custom remodels with structural work commonly exceed $100,000 and can reach $150,000+. The exact figure depends on cabinet tier, countertop material, appliance package, and whether layout changes require permits.
How long does a kitchen remodel take in Orlando?
A typical Orlando kitchen remodel takes 8 to 16 weeks total. That breaks down to 4 to 8 weeks of design and material selection, 2 to 4 weeks of permitting and material lead time, and 1 to 8 weeks of actual construction depending on scope. Cosmetic refreshes finish in 4 to 6 weeks total. Custom structural projects routinely take 14 to 20 weeks.
Do I need a permit to remodel my kitchen in Orlando?
Yes, if your project touches plumbing, electrical, gas, or structural elements. Cosmetic-only work (paint, hardware swap, in-place countertop replacement, like-for-like appliance swap) typically doesn’t require a permit. Any move of a sink, range, dishwasher line, or wall does. Permits in 2026 are pulled through the City of Orlando, Orange County, Seminole County, or your specific municipality (Winter Park, Maitland, Winter Garden, etc.).
How much are kitchen remodel permits in Orlando?
Permit fees in 2026 typically range from $400 to $1,200 total depending on jurisdiction, scope, and trade permits required. The City of Orlando uses a value-based formula: $26 for the first $1,000 of project value plus $3 per additional $1,000, with a 3 percent technology surcharge, plus separate electrical, plumbing, and HVAC trade permits. For a typical $50,000 kitchen project, total permits land at $400 to $900. Permit fees are part of your contractor’s line items, not a separate surprise charge.
What is the most expensive part of a kitchen remodel?
Cabinets. Cabinetry typically consumes 35 to 40 percent of a total Orlando kitchen budget. On a $50,000 project, that’s $17,500 to $20,000 for boxes, doors, hardware, and installation. Labor (20 to 25 percent) is the next biggest line, followed by appliances (15 to 20 percent) and countertops (10 to 15 percent).
Can I live in my home during a kitchen remodel?
Yes, most Orlando families stay in their homes during a kitchen remodel. Set up a temporary kitchen in the dining room or garage with a microwave, toaster oven, mini fridge, and electric kettle. Plan for 4 to 8 weeks without a functional kitchen. Budget $300 to $600 per week for takeout. Some clients with young children or work-from-home setups choose to relocate to a rental for the construction period; that’s a personal call, not a structural one.
What ROI does a kitchen remodel get in Orlando?
The 2025 Cost vs. Value Report (Zonda, JLC, Remodeling Magazine) puts national kitchen remodel ROI at 113 percent for a minor mid-range remodel, 49.5 percent for major mid-range, and 36.3 percent for major upscale. The 113 percent on minor remodels is the highest of any interior renovation project. Orlando typically tracks close to the national average. Lake Nona, Winter Park, and Baldwin Park homes commonly see 75 to 88 percent on major mid-range remodels (the most common tier). The companion NAR 2025 Remodeling Impact Report assigns kitchen upgrades a perfect 10/10 Joy Score.
What’s the cheapest time of year to remodel a kitchen in Orlando?
January through March. Off-season for Florida construction. Crews have lower booking pressure, cabinet manufacturers run winter promotions, and zero hurricane risk on material lead times. We commonly see 8 to 15 percent total project savings on January installs versus August installs.
Should my Orlando kitchen cabinets be plywood or particleboard?
Plywood. Specifically, ¾ inch plywood box construction. Florida’s average summer indoor humidity (55 to 65 percent in air-conditioned homes, higher in non-AC spaces) causes particleboard cabinet boxes to absorb moisture at cut edges, leading to swelling, hardware loosening, and door alignment drift within 18 to 36 months in many homes. Plywood boxes resist humidity damage for 25 to 30 years. The cost difference is 10 to 18 percent on the cabinet line item. The smartest 10 to 18 percent you’ll spend in a Florida kitchen.
Do Lake Nona, Baldwin Park, or Winter Park HOAs require approval for a kitchen remodel?
Yes for most master-planned Orlando communities. Lake Nona, Baldwin Park, Avalon Park, Hunters Creek, Dr. Phillips Phillips Reserve, and most Winter Park subdivisions have architectural review boards. Interior kitchen remodels that don’t change exterior windows, doors, or visible cladding are usually approved automatically, but the submission still has to happen. Skipping it can result in a stop-work order. A reputable Orlando contractor handles HOA review as part of their permitting package.
What’s included in USA Cabinet Store’s Orlando kitchen pricing?
Our complete kitchen packages include design consultation and 3D layout, ¾ inch plywood box cabinets with soft-close hardware as standard, countertop fabrication and install, professional installation by Florida-licensed crews, project management from demo through final inspection, HOA paperwork and permit submittal, and a 1-year workmanship warranty. Appliance packages and structural modifications are quoted separately so you see exactly what each line costs.
Can USA Cabinet Store handle my Orlando kitchen remodel start to finish?
Yes. We’re a turnkey kitchen and bath remodeler with 13 showrooms across 8 states (Virginia, Maryland, North Carolina, Texas, New Jersey, Missouri, Florida, and Tennessee), including a Florida footprint with our Tampa showroom and our Orlando-area showroom in Winter Springs. Our team handles design, cabinet supply (we are the cabinet manufacturer), countertop sourcing, licensed sub-contractor coordination, permits, HOA submissions, and final walkthrough. You have one point of contact from first sketch to final inspection.
What Orlando homeowners actually worry about (and what to ask before you sign)
The questions above are the ones people search for. The questions below are the ones they don’t search for, but quietly worry about at 11 PM the night before signing. Here’s what to ask, what to look for, and how we handle each one.
How do I know my designer will actually follow up after I request a quote?
This is the most common quiet complaint we read about Orlando kitchen contractors. Someone walks in with their measurements and a Pinterest board, gets a tour, gets a “we’ll call you back,” and then nothing. Two weeks of silence. The fix is process, not promise. Ask any contractor three things: who is my designer (by name), when will I receive my 3D layout (in business days), and what’s the escalation path if I don’t hear back. At our Orlando-area showroom we commit to a 3-business-day turnaround on initial layouts, and your designer’s direct email goes on the proposal. If a designer ever goes silent on you, escalate to the showroom manager. That’s not a special favor. That’s how it’s supposed to work.
What happens if my cabinets arrive damaged?
About 3 to 8 percent of cabinet shipments arrive with at least one issue: a chipped corner, a scratched panel, a wrong-spec door. The right contractor catches damage at delivery and either refuses the damaged piece on the truck (so the manufacturer eats the freight) or accepts it, files the claim same-day, and orders the replacement before installation continues. The wrong contractor offers to “touch it up” with a paint pen so they can hit their schedule. Touch-up is fine for a hairline scratch on an inside panel nobody sees. It is not fine for a visible door, drawer face, or end panel. Ask in writing: “If a cabinet arrives damaged, will you replace it or repair it, and who decides?” The right answer names a clear threshold and gives you the call.
How do I know whether a wall is load-bearing before you tear it down?
This is the question that prevents the worst story in Orlando kitchen remodels: the contractor says “it’s not load-bearing,” demo crew swings a sledge, and the ceiling above the new island sags two inches by Friday. The standard before any wall comes down is a structural engineer’s letter or a stamped drawing. For most Central Florida homes built between 1980 and 2010, a licensed structural engineer can produce that letter for $400 to $900 in 5 to 7 business days. We will not start demo on any wall without the letter in the file. If a contractor is willing to start without one because “I’ve done a hundred of these,” walk.
If a subcontractor causes damage during my project, who’s responsible — you or them?
This is the silent clause that shows up in too many remodel disputes. Some contractors structure their contracts so that electrical, plumbing, and tile work are technically performed by subs you “hired” through them. When something goes wrong, the answer is “talk to the sub.” That’s not how a properly written kitchen remodel contract should work. Your contract should name the general contractor as responsible for all work performed on your property, regardless of which trade did it. The GC carries the liability insurance, the workers comp, and the warranty. Ask to see the contract language that says exactly that. If the contract pushes warranty obligations onto the subs, you do not have one throat to choke when something breaks at month seven.
What if you start my project and then stall halfway through?
This is the worst-case Orlando scenario: demo is done, cabinets are in the garage, the subfloor is exposed, and your contractor goes radio silent. Two protections against this. First, your contract should tie payments to completed milestones, not to a calendar. A typical schedule looks like 10 percent on signing, 30 percent on cabinet delivery, 30 percent on rough-in completion, 20 percent on cabinet install, and 10 percent on final walkthrough and punch-list close. Don’t sign anything that asks for 50 percent up front. Second, verify the contractor’s Florida license at MyFloridaLicense.com (search by license number; the result tells you whether their CILB registration is active and whether they have any pending complaints). Both checks take 10 minutes. Both prevent 90 percent of stall stories.
How will my electrician, plumber, and cabinet installer actually be coordinated?
The Orlando forum complaint that comes up over and over: “the electrician finished, then nobody showed up for two weeks because the plumber’s schedule didn’t sync.” This is a project management problem, not a skill problem. Ask any contractor: who owns the master schedule, and how often will I get a written update? At minimum, you want one named project manager whose job is to sequence trades, plus a weekly written update (not a phone call you have to chase) showing what got done, what’s next, and any blockers. We send a Friday recap on every project: completed this week, scheduled next week, materials inbound, anything we need from you. If your contractor can’t show you a sample of that update before you sign, that’s the answer.
My estimate is X. How do I make sure the final number isn’t 30 percent higher?
The Houzz 2026 study found 37 percent of US homeowners exceeded their planned spend last year. The top two reasons: choosing more expensive materials mid-project, and unexpected complications behind the walls. Both are manageable. For materials, lock your selections in writing before cabinet orders go out. The line items you sign should specify brand, model, finish, and SKU, not just “quartz countertop.” For behind-the-walls surprises, ask your contractor to disclose the contingency they’ve already priced into the contract (8 to 15 percent is honest), and to put change orders in writing with a separate signature line before any extra work starts. Verbal “we found something, we’ll add it later” almost always becomes the line item you fight about at the end. If a change order isn’t on paper with a price and a signature, it doesn’t exist.
What happens if my final inspection fails?
This one isn’t in any sales brochure but it should be. Final inspections fail roughly 1 in 5 times in Central Florida, usually for small things: a missing GFCI label, a junction box not flush with the drywall, a vent termination 3 inches too close to a window. The fix is almost always a same-week return visit. What you want to see in your contract is who pays for the re-inspection fee (the contractor should, if the failure was their work) and how fast the cure happens. A 5-business-day cure window is reasonable. Anything longer and you’re the one without a kitchen on day 47. Ask before you sign: “If we fail final inspection on something your crew did, who pays the re-inspection and how fast do you fix it?” The answer should be ready, not improvised.
Why Orlando homeowners choose USA Cabinet Store
We’re a 13-showroom kitchen and bath specialist serving Orlando, Tampa, and 6 other states (Virginia, Maryland, North Carolina, Texas, New Jersey, Missouri, and Tennessee). In February 2026, our Houston team won the NKBA Innovative Showroom Award at KBIS in the Medium-Sized Kitchen & Bath Design Center category, the highest design recognition in our industry. The show itself was held at the Orange County Convention Center, right here in Orlando. We’ve completed more than 1,000 kitchen and bathroom projects since 2011 and continue to invest in the cabinet supply chain that other contractors rent from third parties.
The Orlando kitchen remodel difference at USA Cabinet Store:
- We make the cabinets. Plywood box construction is standard, not an upcharge.
- One point of contact from design through final inspection.
- Florida-licensed sub-contractors for every electrical, plumbing, and structural trade.
- HOA and permit handling included in the project scope.
- Free design consultation with no commitment.
- Financing available for qualified buyers.
When you visit our Orlando-area showroom in Winter Springs or our Tampa location, bring your Pinterest board, a rough budget range, and 3 to 5 photos of your current kitchen. We’ll walk you through cabinet samples, layout possibilities, and a real cost tier you can plan around.
Schedule your complimentary Orlando kitchen consultation. Free. No commitment. We bring the design expertise. You bring the kitchen you want. Book your consultation now or call to visit our showroom.
For more reading on the cabinet decisions that matter most: Custom Kitchen Cabinets, 2026 Kitchen Remodeling Trends, 45 Kitchen Remodeling Ideas, and the sister Orlando guides on Bathroom Remodeling in Orlando and Bathroom Remodel Cost in Orlando.