


Planning guidance by Clare Boland, Designer, Columbia MD — Reviewed by Emin Halac, CEO, USA Cabinet Store — Updated September 2026
Where are you in the planning process?
- Just starting: read the six steps first, then prepare the items in before the consultation.
- Stuck on money: the short version is in budget planning; the full numbers live in the bathroom cost guide.
- Arguing about the layout: go straight to layout and design, where the expensive decisions live.
- Contractor selected, ready to build: run the planning checklist before anyone swings a hammer.
Want a designer to build this plan with you?
The design consultation is free, with no obligation, in a showroom, at your home, or virtually. Bring your measurements and your problem list; leave with a measured plan and a real number.
Bathroom remodel planning, by the numbers
6 steps
From consultation to installation, the process we run in every state
8–16 wks
Door to door, first meeting to final walkthrough
4–7 wks
Active construction for a typical hall bathroom; 7–10 for a primary
$16K–$28K
Mid-range tier where most full bathroom remodels land
10–20%
Contingency held outside the contract for what demolition reveals
30 in.
Clear floor space NKBA recommends in front of fixtures; 21 in. is the code minimum
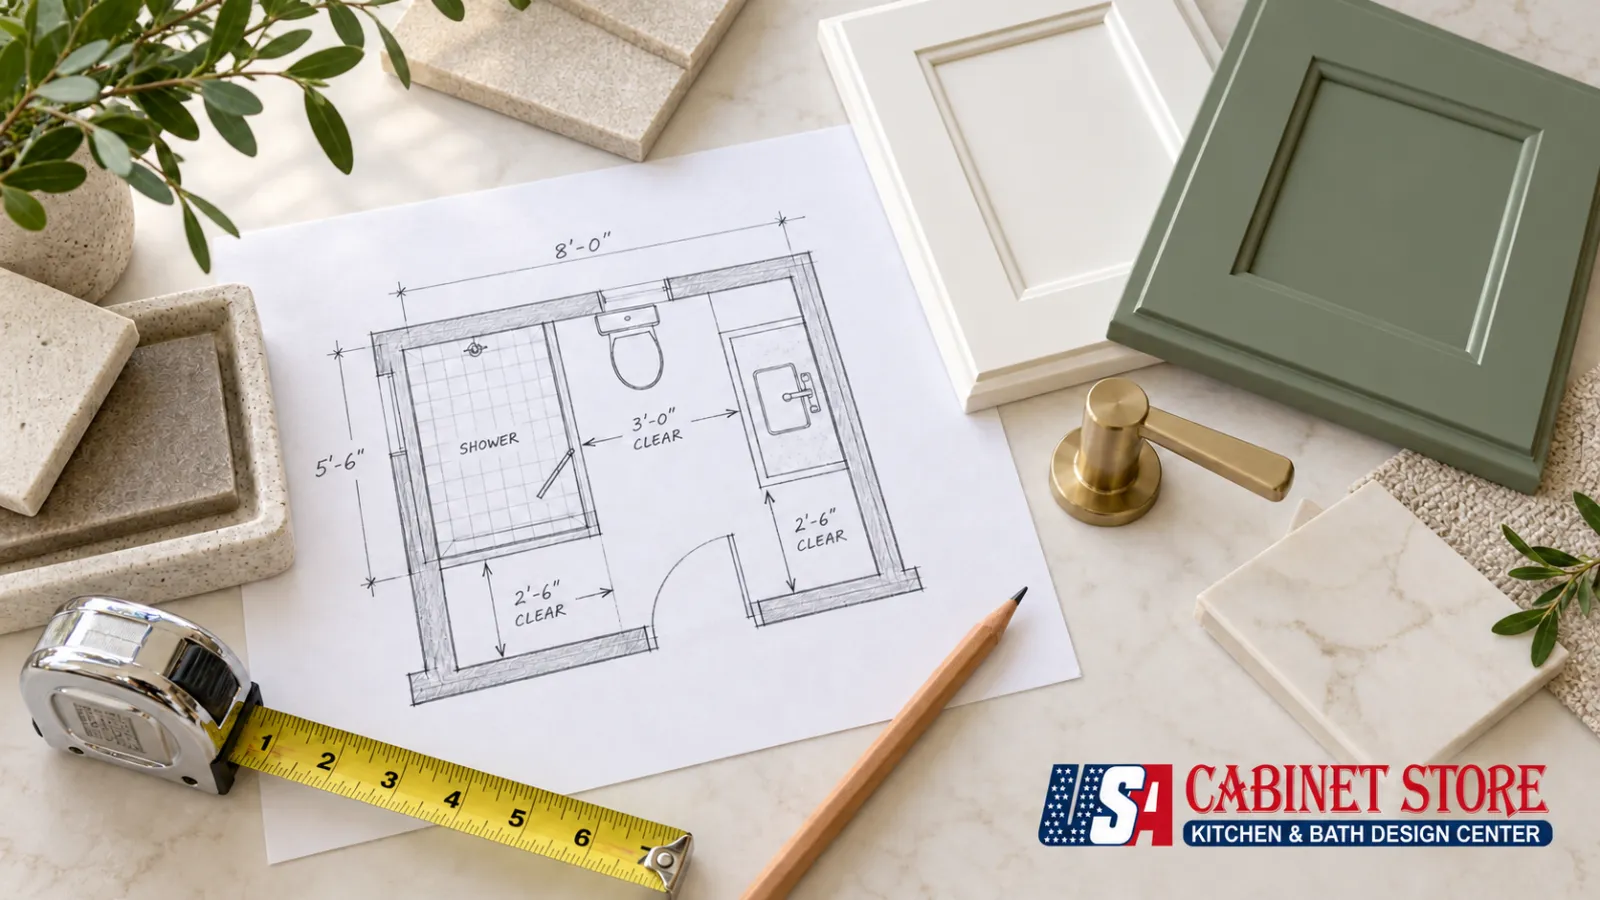
The six steps of a well-planned bathroom remodel
Every bathroom we complete, in every state, runs through the same six steps. It is the process on our bathroom remodeling service page, and it exists because bathrooms punish improvisation: the room is small, every trade touches it, and water finds every shortcut. The table below shows what happens at each step and, more importantly, what your job is while it happens.
| Step | What happens | Your job |
|---|---|---|
| 1. Consultation | Goals, style, budget, priorities, and target schedule get on the table | Explain what fails you today, your must-haves, and your honest ceiling |
| 2. Measurement and discovery | The room is measured; plumbing, electrical, structure, and access constraints are identified | Provide access and flag anything that must stay |
| 3. 3D design and layout | Vanity, storage, shower, and fixture arrangement developed into a floor plan and 3D renderings | Review clearances, storage, and proportions, not just the pretty picture |
| 4. Material selection | Cabinetry, countertop, tile, flooring, fixtures, lighting, and hardware chosen | Compare real samples in real light and approve a coordinated set |
| 5. Scope and estimate | Products, labor, allowances, exclusions, and change procedures defined in writing | Check quantities, allowances, exclusions, and who pulls the permits |
| 6. Ordering and installation | Products ordered, permits secured, installation and inspections completed, punch list closed | Be available for approvals, delivery checks, and the final sign-off |

Prefer to listen? This guide is a 9-minute episode of The Remodel Report
Chris and Jessica walk through the six steps, the honest 8–16 week timeline, whether $10,000 is enough, and how permits change state by state.
Two things about this sequence matter more than the rest. First, the order is the point: layout before finishes, estimate before ordering, everything on site before demolition. Skipping ahead is how projects stall half-built. Second, one team should own all six steps. When design, cabinet supply, countertop fabrication, and installation belong to different companies, the gaps between them are where budgets and schedules go to die, and nobody is accountable for the whole. That single-team accountability is the reason we run this model, and it is a fair question to ask any remodeler you interview: who owns step two through step six?
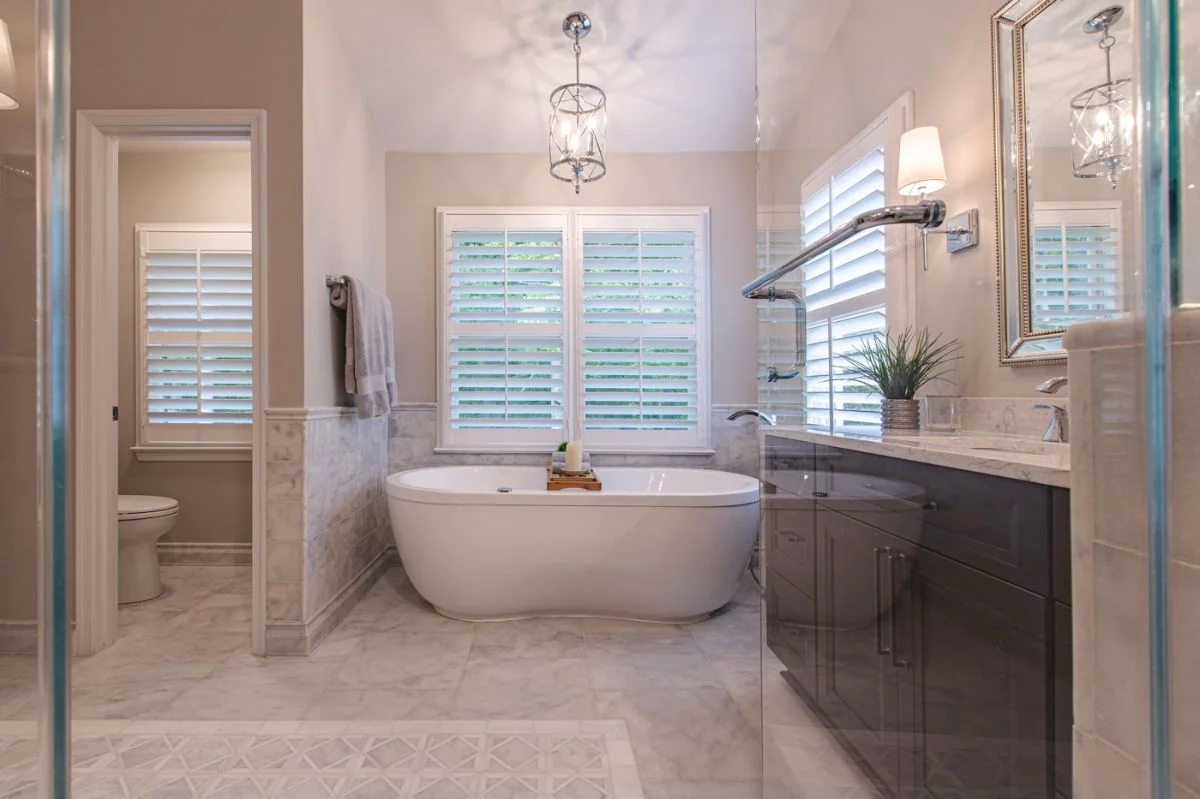
What to prepare before you talk to anyone
A consultation is only as good as what you bring to it. You might meet a designer in one of our showrooms, or interview three independent contractors. Either way, the same preparation makes every conversation sharper and every estimate more accurate. Gather these before the first meeting.
The pre-consultation list
- Dimensions: wall lengths, ceiling height, and the locations of the door, window, and anything that cannot move.
- Photos and a short video of the room as it is, including inside the vanity.
- Your home’s age, and whether it was built before 1978, which triggers EPA lead-safe work practices for professional crews during demolition.
- Fixture locations: where the toilet, tub or shower, vanity, drains, outlets, switches, and exhaust fan sit today.
- The failure list: what actually does not work, such as storage, lighting, ventilation, cleaning, unsafe access, or water damage.
- A must-have list and a separate nice-to-have list. Keeping them separate is what lets a designer protect the first when the budget squeezes the second.
- Your target range and your true ceiling. Designers design to numbers; vague budgets get vague plans.
- Dates: when you want it done and when the house is unavailable.
- HOA or condo rules, building access limits, elevator reservations, and working-hour restrictions, which shape the schedule more than most people expect.

Clare’s design note
Do not choose finishes from photos on a screen. Cabinet color, countertop movement, tile texture, and hardware sheen all read differently under showroom lighting, daylight, and your bathroom’s actual fixtures. I ask clients to hold samples together in the room they will live in. It changes minds weekly, and it is much cheaper to change your mind before ordering.
Budget planning: the money part, briefly
This is a planning guide, so we will keep the money short and send you to the full numbers. Our 2026 bathroom remodeling cost guide puts the national average around $16,500, with most projects between $8,000 and $45,000. Four planning tiers cover nearly everything: a budget refresh at $5,000 to $10,000, mid-range at $16,000 to $28,000, high-end at $30,000 to $50,000, and luxury custom work from $60,000 up. What planning adds to those numbers is shape: in a bathroom, labor and installation take roughly 40 to 65 percent of the budget by NKBA project data, which is why the decisions that reduce labor, above all keeping the plumbing where it is, move your total more than any faucet upgrade ever will.
Three budget rules to plan around. First, hold a contingency of 10 to 20 percent outside the contract, and lean toward the top of that range in older homes, because bathroom walls hide plumbing and wiring surprises that only demolition reveals. Second, budget by category rather than one total: design, permits, demolition, cabinetry, countertop, plumbing, electrical, waterproofing and tile, flooring, glass, paint, contingency. A single number hides overruns; twelve small numbers expose them early. Third, if your whole budget is around $10,000, that is a real project, but only as a refresh: keep every fixture in its current location, reuse what works, choose a stock vanity, and skip custom glass. Moving a single plumbing fixture adds roughly $600 to $1,500 in our cost guide’s figures, and a tub-to-shower conversion runs $2,000 to $8,000 even without moving the plumbing, with custom tiled versions climbing from there. That is how $10,000 projects quietly become $18,000 projects. Local pricing matters too; a Fairfax County homeowner should read our Fairfax County bathroom cost guide before anchoring to any national figure.

Layout and design: where the money is saved or spent
The single strongest cost-control decision in bathroom planning is keeping fixtures where they are. Moving a toilet, shower drain, or vanity supply means plumbing changes, opened floors or walls, permits, and inspections. Our cost guide prices the moves individually: relocating a shower valve runs about $600 to $900, moving a toilet to a new wall adds $1,000 to $1,500, and every move brings the opened surfaces and inspections with it, so a layout change with two or three moved fixtures quietly adds several thousand dollars that a kept layout never spends. Sometimes a layout genuinely fails you and the move is worth every dollar. But make that call deliberately at step three, with a floor plan in front of you, not in week two of construction.
Whatever layout you land on, review it against the numbers the industry actually uses. The National Kitchen and Bath Association’s planning guidelines recommend at least 30 inches of clear floor space in front of every fixture, with 21 inches as the code minimum in front of the sink; treat the code minimum as a floor, not a target. Then walk the plan in your head: door and drawer clearance, shower door swing, vanity depth against the walking path, mirror and lighting alignment, outlet locations with GFCI protection, towel bars and niches, and where the exhaust duct will actually run to reach the outdoors. Designers call the organizing idea zoning, keeping the wet zone with the shower and tub separate from the dry zone with the vanity and storage, and it is the reason two bathrooms with identical square footage can feel completely different.
Plan for the future while the walls are open. Solid blocking behind the drywall for future grab bars costs almost nothing during framing and is expensive to retrofit; a curbless shower entry removes a tripping hazard and reads as a high-end feature; a comfort-height vanity at 34 to 36 inches saves backs of every age. And 3D design earns its place here: a rendering that shows cabinet placement, tile direction, and clearances catches conflicts like a shower door colliding with a vanity drawer before anything is ordered, which is exactly when catching it is free.

Materials and lead times: order everything, then demo
Material selection decides both the look and the schedule. The vanity usually sets the clock: stock and ready-to-assemble lines arrive in days to two weeks, semi-custom cabinetry typically runs about four to six weeks, and full custom work can take up to twelve. For a bathroom specifically, confirm the cabinet materials, exposed ends, and finishes are rated for humid conditions, and check whether the quoted vanity price includes fillers, panels, hardware, delivery, installation, countertop support, sink preparation, and plumbing reconnection, because those lines vary wildly between quotes. On surfaces, engineered quartz prices rose under the 2026 tariff changes on imported quartz, which has made fabricated granite a sharper value than it has been in years. For water use, EPA WaterSense labeled fixtures are the easy default. And insist that your shower gets a named waterproofing system, a liquid membrane such as RedGard or a sheet system such as Schluter KERDI, with a flood test before tile. A shower that is merely tiled is not waterproofed.
Clare’s design note
The rule I will not bend: demolition does not start until every product is on site and inspected. Tile with overage, the vanity out of its box and checked for damage, fixtures verified against the plumbing rough-in heights. A missing faucet cartridge is a phone call during planning. During construction, it is a bathroom you cannot use for an extra three weeks.
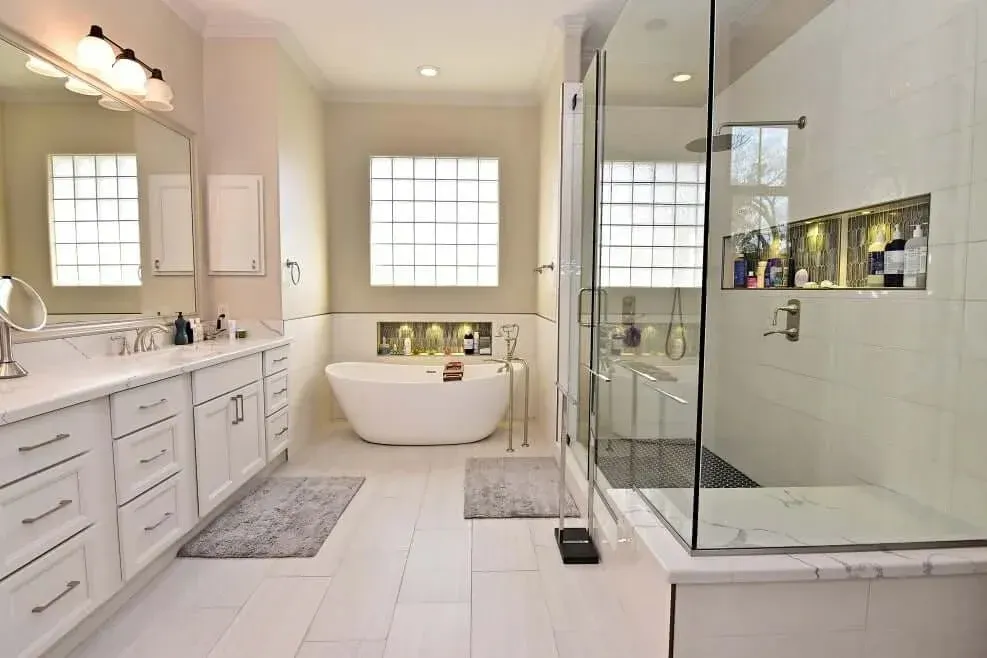

Want to see your bathroom in 3D before you commit?
Bring your measurements to any of our 14+ showrooms across seven states, or start with a free design consultation. Real samples, a measured plan, and a rendering you can react to.
The honest bathroom remodel timeline
The most common planning mistake is confusing construction time with project time. Active construction on a typical hall bathroom runs 4 to 7 weeks, and a primary suite 7 to 10, per our bathroom remodeling service page. But door to door, from first consultation to final walkthrough, plan on 8 to 16 weeks, because design decisions, material lead times, and permit processing all run before demolition day. Our bathroom timeline guide covers the full breakdown; here is the shape of it.
| Phase | Typical window | What controls it |
|---|---|---|
| Consultation and initial scope | Days to 1 week | Designer availability and your preparation |
| Measurement and design | 1–3 weeks | Site access and how fast you decide on revisions |
| Selection and estimate | 1–3 weeks | Sample review and budget decisions |
| Permits and ordering | 4–8 weeks | Jurisdiction speed and cabinet lead time; stock arrives in days, semi-custom about 4–6 weeks, custom up to 12 |
| Active construction | 4–7 weeks hall bath; 7–10 primary | Scope, inspections, and drying and curing time that cannot be rushed |
| Punch list and final inspection | Several days or longer | Parts availability and inspection scheduling |
Inside the construction window, a full remodel follows a fixed sequence: demolition and rough-in plumbing and electrical in week one, rough-in inspection and framing with blocking in week two, waterproofing with a flood test in week three, tile through weeks three and four, vanity, countertop, and fixtures in week five, and final trim, paint, and inspections in week six. Two of those lines are immovable no matter who you hire: inspections happen when the inspector comes, and waterproofing and tile need curing time that no schedule pressure can compress. Plan around them instead of fighting them, and remember the sequencing rule from the materials section, because the fastest projects are the ones that never wait on a delivery.

Permits: what changes depending on where you live
The general rule is the same almost everywhere in the country: work that moves or adds plumbing, electrical circuits, or walls needs a permit and inspections, while paint, flooring, and a like-for-like fixture swap in the same location usually does not. What changes, sometimes dramatically, is how each jurisdiction defines the line, prices the permit, and runs the process. We remodel in seven states, so our project managers deal with these differences every week. The table below is planning guidance, not legal advice; the permit office, or the contractor pulling your permit, gives the binding answer for your address.
| Where | What to know when planning |
|---|---|
| Fairfax County, VA | Building, plumbing, and electrical permits through the county’s online PLUS portal; relocated fixtures, new circuits, exhaust changes, and most tub-to-shower conversions need one or more permits. Strictly cosmetic work, including a vanity swap on identical plumbing, is generally exempt. Eligible minor interior alterations clear plan review in a few business days under the county’s fast-track program. Fee math and details in our Fairfax bathroom permit guide. |
| Loudoun County, VA | Similar permit logic to Fairfax, with two additions that surprise planners: HOA architectural review in many communities, and Health Department involvement for homes on private well and septic. |
| Virginia Beach and Chesapeake, VA | Standard Virginia permitting, with coastal construction requirements entering the picture when a project expands the footprint. Our Virginia Beach permit guide has the local detail. |
| Maryland (Howard and Anne Arundel counties) | County inspections offices permit any work that moves a wall, plumbing line, or circuit. Maryland separately requires contractors to hold an MHIC home improvement license, and it is enforced; verify the license number before you sign anything. |
| Houston, TX | Paint, flooring, tile, cabinets, and countertops are treated as exempt finish work, and simple faucet or toilet swaps are exempt too; broader fixture replacement can require a trade permit, and moving fixtures, changing the footprint, or altering wiring always does. |
| Tampa and Orlando, FL | Florida’s limited exemption for minor non-structural work falls away the moment plumbing or electrical is involved, so most real bathroom remodels are permitted. Hillsborough County is known for strict shower waterproofing inspections, including flood testing the pan before tile. |
| North Carolina, New Jersey, Tennessee | Municipal rules vary town by town around Cary, Cherry Hill, and Nashville. Ask your local showroom or permit office before assuming anything transfers from another state. |
Two permit rules travel everywhere with you. First, the permit holder answers for the work, so the licensed contractor should pull the permit; a contractor who asks you to pull it as an owner-builder may not hold the license the trade work requires, and in Virginia you can check a contractor’s Class A, B, or C license with DPOR before signing. Second, skipping permits is a loan against your future sale. Unpermitted plumbing and electrical work surfaces in buyers’ inspections constantly, and the discount you give back then is larger than any permit fee now. In our projects, we handle the permits, and that answer should be in writing whoever you hire.
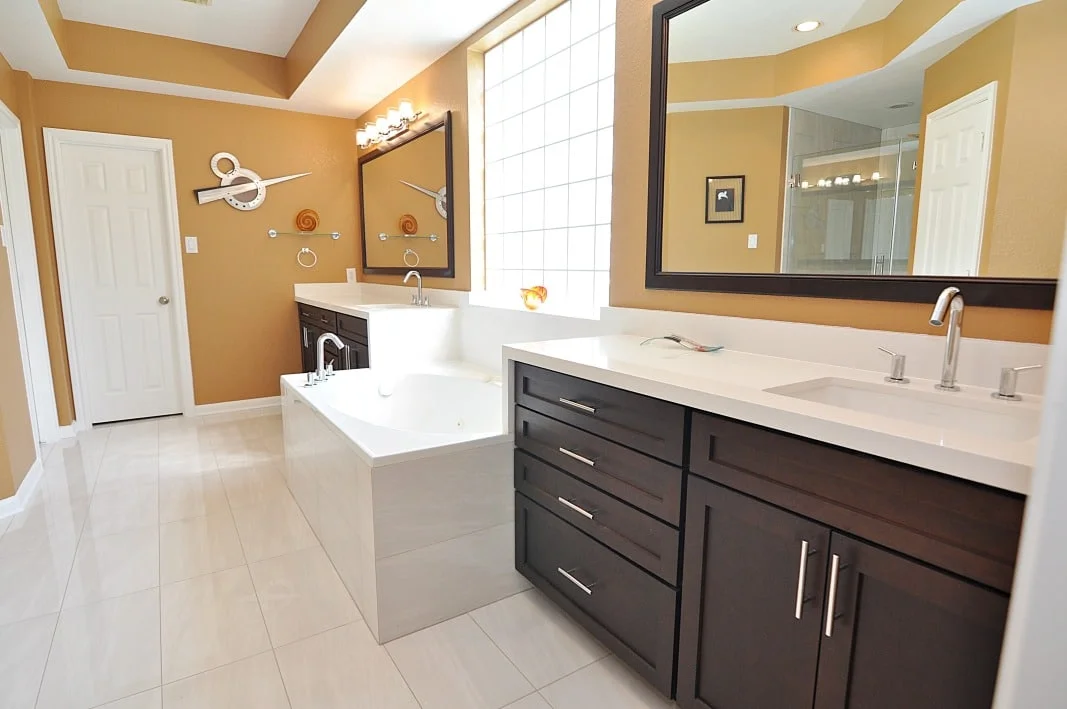
The mistakes homeowners actually regret
You learn a lot about bathroom planning from people who just finished one. In a widely read r/HomeImprovement thread asking for advice before a full bathroom remodel, quoted verbatim below with usernames linked, the top-voted warning was about time, and the sharpest version of it came with a formula:
“Your bathroom time schedule x3. Supply chain, plumbing, electrical/lighting, and tile will surprise you. Add ten percent more time and 20% more cost for every decade older than 1990.”
— u/UnilateralWithdrawal, r/HomeImprovement
“Really think about if you will use a bench in the shower and where the water will hit if your sitting on it. It added so much complexity and work for me to do a bench and I’ve used maybe 3 times in 2 years… it is 100% my biggest remodel mistake.”
— u/Coyoteatemybowtie, same thread
Our answer: both warnings are planning lessons, not construction lessons. The timeline quote is the case for the 10 to 20 percent contingency and for lead-time discipline; the exact multiplier varies, but the direction is right, and older homes do surprise you. The bench regret is the case for interrogating every feature at the 3D design step: will you actually use it, what does it cost in space and waterproofing complexity, and could a $40 teak stool do the same job? The same thread’s most upvoted practical tip was adding an outlet by the toilet for a future bidet seat while the wall is open, which costs little during rough-in and is exactly the kind of while-the-walls-are-open thinking, like grab-bar blocking, that separates planned bathrooms from merely remodeled ones. And the quiet consensus across the whole thread matched the rule our installers live by: do not start demolition until every product you need is on hand.
Beyond the thread, the regret patterns we see in our own consultations are consistent: choosing trendy tile that dates in five years instead of putting personality in paint and hardware, which are cheap to change; skipping the exhaust fan upgrade, then meeting mold in year two; letting a contractor waterproof “their usual way” instead of naming a system and a flood test in the contract; and treating the lowest preliminary bid as the real price before allowances, exclusions, tile coverage, glass, permits, and disposal are pinned down. Every one of those is avoidable at the planning table for free.

The planning checklist
This is the whole guide condensed into one sequence. If you can check every line, your project is planned; construction becomes execution instead of discovery.
The bathroom remodel planning checklist
- Define the functional problem and your maximum investment.
- Photograph and measure the existing bathroom.
- Book a showroom, in-home, or virtual consultation.
- Get a measured plan and initial 3D design.
- Settle the layout before choosing decorative finishes.
- Confirm the permit implications of every layout change.
- Select cabinetry, countertop, fixtures, tile, lighting, and hardware from real samples.
- Review lead times and order long-lead products early.
- Get the itemized scope, estimate, and schedule in writing: allowances, exclusions, brands and model numbers, who pulls permits, payment milestones tied to progress, warranty terms, and the change-order procedure.
- Verify contractor licensing and insurance for your state.
- Set your 10 to 20 percent contingency aside, outside the contract.
- Confirm permits are issued and every product is on site and inspected before demolition day.
- Photograph plumbing, wiring, and blocking before the walls close, and confirm the flood test happened before tile.
- Walk the finished room with a written punch list before final payment.
Frequently Asked Questions for Planning Your Dream Remodel
How do I plan a bathroom remodel?
Plan in six steps, in order: define the problem and budget, measure the room, settle the layout with a floor plan or 3D design, select every material and fixture, get an itemized written scope with permits assigned, then order products and schedule construction. The plan is complete when the permit is issued and every product is on site, before demolition starts. Door to door, expect 8 to 16 weeks.
What is the correct order to remodel a bathroom?
Demolition first, then rough-in plumbing and electrical, then the rough-in inspection, then framing and blocking, then waterproofing with a flood test, then tile, then the vanity, countertop, and fixtures, and finally trim, paint, and the last inspection. Waterproofing always comes before tile, and inspections happen before the walls close; those two rules are not negotiable in any jurisdiction.
How long does a bathroom remodel take?
Active construction typically takes 4 to 7 weeks for a hall bathroom and 7 to 10 weeks for a primary suite. The full project, from first consultation through design, ordering, permits, and final walkthrough, runs about 8 to 16 weeks. Cabinet lead time is usually the schedule’s long pole: stock vanities arrive in days to two weeks, semi-custom in about four to six weeks, and custom in up to twelve.
Do I need a permit to remodel my bathroom?
Usually yes for any work that moves or adds plumbing, electrical circuits, or walls, and usually no for paint, flooring, and a like-for-like fixture swap in the same location. The exact line varies by jurisdiction: Fairfax County exempts strictly cosmetic work but permits most tub-to-shower conversions, Maryland counties permit anything that moves a line, and Florida requires permits for most real bathroom remodels. Your contractor should pull the permit, and the answer for your address comes from your local permit office.
Is $10,000 enough for a bathroom remodel?
Yes, for a refresh with the footprint unchanged: a stock vanity, standard countertop, new toilet, fixtures, lighting, paint, and modest flooring. It is not enough for a remodel that moves plumbing or guts a primary bathroom; relocating a single fixture adds roughly $600 to $1,500, and a tub-to-shower conversion runs $2,000 to $8,000 even without moving the plumbing. Keep everything in place, reuse what works, and hold part of the $10,000 as contingency.
What is a realistic budget for a bathroom remodel?
Most projects fall between $8,000 and $45,000, with the national average around $16,500 in 2026. As planning tiers: a cosmetic refresh runs $5,000 to $10,000, a mid-range remodel $16,000 to $28,000, high-end work $30,000 to $50,000, and luxury custom projects $60,000 and up. Add a 10 to 20 percent contingency to whichever tier you plan around. The full breakdowns are in our 2026 bathroom remodeling cost guide.
What is the golden rule of bathroom layout?
Zoning: keep the wet zone with the shower and tub separate from the dry zone with the vanity and storage, and give every fixture its clearances, including the 30 inches of clear floor space the NKBA recommends in front of each fixture, with 21 inches as the code minimum. A second rule rides along with it: keep plumbing where it is unless the layout truly fails you, because every moved fixture adds plumbing labor, permits, and inspections.
What are the most common bathroom layout mistakes?
The toilet in direct view of the door, door and drawer swings that collide, vanities too deep for the walking path, no plan for towel bars and storage, outlets in the wrong places, and exhaust fans that vent into the attic instead of outdoors. Most of them are invisible in a mood board and obvious in a 3D rendering, which is why the layout review at the design step matters more than any finish decision.
What should I avoid when renovating a bathroom?
Avoid starting demolition before products arrive, skipping the permit to save time, unnamed waterproofing, undersized ventilation, and comparing quotes by their bottom line instead of line by line. Avoid over-trendy tile in favor of classic surfaces with personality in easily changed elements. And avoid features you will not use; a built-in shower bench you sit on three times is space and waterproofing complexity you paid for.
Is there a bathroom remodel planner I can use?
Apps and 3D tools are useful for exploring ideas, but the planner that prevents expensive mistakes is a measured floor plan reviewed by someone who remodels bathrooms for a living. Our design consultation is free and produces exactly that: field measurements, a 3D design you can react to, and an itemized estimate, in a showroom, at your home, or virtually. Bring the checklist from this guide and your photos.
Where do I start when remodeling a bathroom?
Start with the problem, not the Pinterest board. Write down what fails you in the current bathroom, set your maximum investment, and measure the room. Those three things turn every later conversation, with a designer or a contractor, from browsing into planning. Then follow the six steps in order and resist choosing tile before the layout is settled.
Plan it once, with people who do this every week
USA Cabinet Store has planned and completed more than 1,000 kitchens and bathrooms since 2011, with 14+ showrooms across Virginia, Maryland, North Carolina, New Jersey, Texas, Florida, and Tennessee. One team handles design, supply, and installation, and the design consultation is free.
Clare Boland is a Designer at USA Cabinet Store’s Columbia, Maryland showroom, where she plans kitchen and bathroom remodels with homeowners from first measurements through installed punch list.
Emin Halac is the CEO of USA Cabinet Store, a family-owned kitchen and bath remodeler he has led since 2011, now with 14+ showrooms across seven states.
How this guide was developed: the process, timeline, and tier figures come from our published service and cost pages and the way our teams actually run projects across seven states; permit notes reflect our project managers’ working experience in each market and always defer to the local permit office. Nothing here is legal advice, and your itemized numbers come from a consultation, not an article.
Sources: National Kitchen and Bath Association planning guidelines · EPA WaterSense · Fairfax County Land Development Services · USA Cabinet Store bathroom remodeling service page · USA Cabinet Store 2026 bathroom cost guide · homeowner discussion on Reddit as linked above. Reviewed by Emin Halac. Last updated September 2026.