
The walk-in shower stopped being a box you stand in. Walk into a 2026 bathroom and the shower is the room’s center of gravity, a flush, tiled zone that flows out of the floor with no curb to trip on, no frame to clean around, and increasingly no door at all. The shift is real and it shows up in the data: in the NKBA 2026 Bath Trends Report, more than half of design pros (55%) said a larger shower matters more to homeowners than keeping a bathtub. People are trading the tub they used twice a year for a shower they can actually live in.
This guide is the 2026 rebuild of our most-read shower piece. We kept it to 22 ideas, but we regrouped them the way people actually shop: by bathroom size first, then style, material, features, luxury, and accessibility. Under each idea you get a plain “best for” and one contractor-level tip, because a pretty photo does not tell you whether the design will splash your floor or leave you shivering. We also added the parts the inspiration galleries skip: real sizing numbers and which ideas fit which footprint, the budget moves that actually save money, what a walk-in shower costs in 2026, how to keep it warm and dry, and how to make a curbless shower that is as safe at 75 as it is at 35. If a bath remodel is on your list, our bathroom remodeling team builds these every week across our showrooms.
Not sure a walk-in shower will fit your space? Jump to the free layout planner →
Walk-In Showers in 2026, at a glance
| Typical cost (custom) | $6,000–$12,000 installed; mid-range $7,000–$11,500 |
| Curbless / zero-threshold | Add roughly 20–30% for the recessed subfloor |
| Smallest that meets code | 30″ × 30″ (IRC); 36″ × 36″ is comfortable |
| Doorless needs | About 60″ from showerhead to the opening |
| Biggest 2026 shift | Curbless entry, large-format slab walls, warm earthy palettes |

2026 walk-in showers lean warm and uncluttered: large-format tile, minimal hardware, and a flush or low entry.
What changed in walk-in shower design for 2026
If you remember the gray, glossy, builder-white showers of the late 2010s, almost none of that survived. Five forces are driving today’s shower design ideas, and they decide which of the 22 ideas below will fit your home.
Curbless went mainstream. The flat, step-free entry used to be an accessibility request. Now it is the default look people ask for first. In the 2025 U.S. Houzz Bathroom Trends Study, low-curb showers hit 52% of upgrades and curbless reached 28%. The 2026 U.S. Houzz Bathroom Trends Study, released in September, shows the shift still building: wet rooms now appear in 18% of renovated baths, and 79% of homeowners who pull out a tub use the space for a bigger shower. The newest systems use ultra-thin flush decking so the floor tile runs straight into the shower with no visible grate.
Big slabs replaced small tile. Designers call it stone-drenching: wrapping the walls, and sometimes the ceiling, in one large-format porcelain or stone surface so there are almost no grout lines. NKBA found 89% of pros want fewer or no grout lines on the floor, and 80% expect large-format to dominate over the next three years. Less grout means less scrubbing and far less mildew.
The palette warmed up. Cool gray is out. NKBA reports 96% of pros now name neutrals as the top bath colors, led by off-white, with sage (64%) and olive (43%) leading the greens. Pair that with warm white-oak vanities and brushed-brass fixtures and you get the “quiet luxury” look that reads expensive without shouting.
Aging-in-place became a design feature, not a compromise. NKBA found 32% of pros already call aging-in-place a mainstream trend and another 48% say it is getting there, which tracks with AARP’s finding that 75% of adults over 50 want to stay in their current home. A curbless entry, a built-in bench, and grab bars in a designer finish now look like luxury, not like a hospital.
The shower turned into a wellness room. More than a third of renovated baths (36%) now include a wellness feature, per Houzz, and the high end is going further: steam, chromotherapy lighting, infrared panels, even recirculating water systems that reheat and reuse water to cut consumption by up to 80%. You do not need all of it. You just need to plan the plumbing and power before the tile goes up.
Three smaller shifts the 2026 trend reports flagged
Brushed is beating polished. In the NKBA 2026 Bath Trends Report, pros named matte (54%), brushed (51%) and satin (46%) faucet finishes ahead of polished (39%). In a shower that points to brushed brass or brushed nickel trim, which also hides water spots better than mirror chrome.
Texture is back on the walls. Two-thirds of NKBA pros (66%) say patterned and textured tile is gaining ground. In a walk-in shower that usually means one textured feature wall, such as zellige-style or fluted tile, set against plain large-format panels everywhere else (see ideas #6 and #9).
Showers are being lit for mood, not just for washing. Just over half of NKBA pros (51%) expect shower mood lighting to gain ground, and in the 2026 Houzz study, 39% of renovating homeowners said dimmable lighting helps them unwind. A dimmable LED strip in the niche (idea #14) is the simplest way to get there.
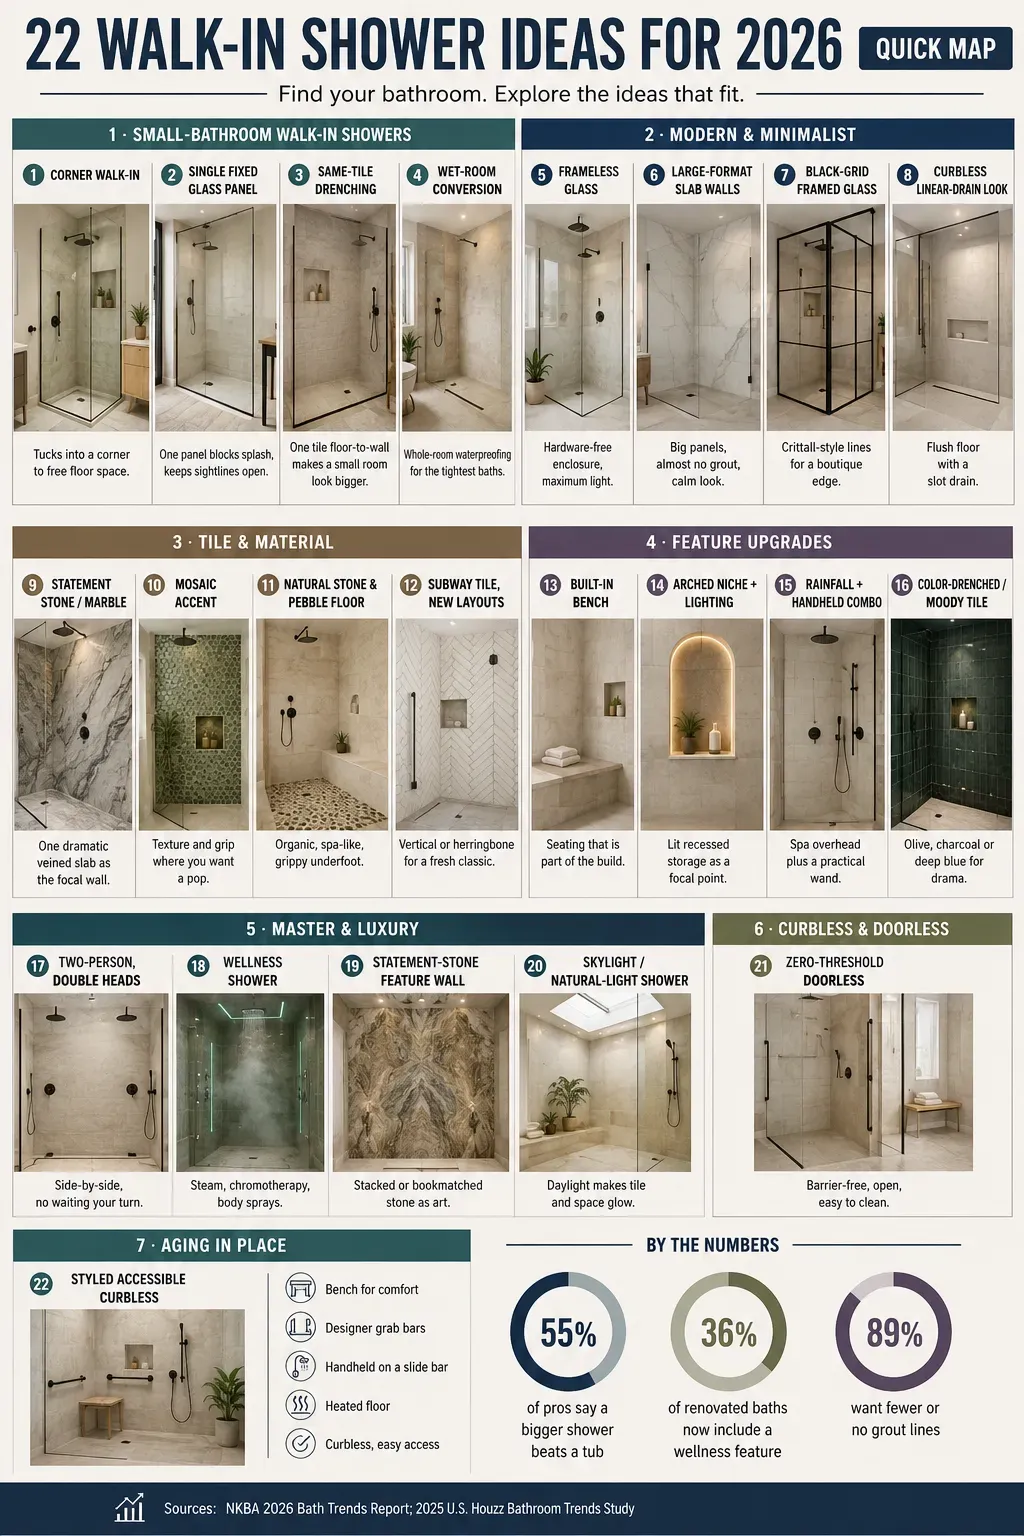
22 walk-in shower ideas for 2026 (quick map)
Here is the full list grouped into seven clusters. Skim it, find your bathroom, then jump to the ideas that fit. Each one is explained in detail below.
Small-bathroom walk-in shower ideas
The most common myth we hear is that a walk-in shower automatically saves space. It does not. An open, doorless shower usually needs more room to keep water in. In a tight bath the trick is the opposite: contain the water smartly so the rest of the room can breathe. These four ideas do that. For a full budget picture on a compact room, see our small bathroom remodel cost guide.
1. Corner walk-in shower

Putting the shower in a corner is the oldest small-bath trick and still the best. A neo-angle or square corner enclosure uses two existing walls, so you only buy one or two glass panels, and it leaves the long wall free for the vanity and toilet. Light-colored tile to the ceiling and a slim linear drain keep it from feeling boxed in.
Best for: bathrooms under about 40 square feet.
Pro tip: a 36-inch by 36-inch corner is comfortable; 30 by 30 is the legal minimum and feels tight. Check our standard shower sizes guide before you frame.
2. Single fixed glass panel (doorless splash guard)

One fixed pane of glass, no door, no track. The panel catches most of the spray while the open side becomes your entry, so you skip the swing or slide clearance a door needs. It is the cleanest way to get the doorless look in a real-world bathroom, and with the hardware hidden it almost disappears.
Best for: people who want the open look without flooding the floor.
Pro tip: place the showerhead on the back wall, aimed into the corner, and keep at least 24 inches of panel between you and the opening.
3. Same-tile drenching to stretch the space

Run the same tile across the bathroom floor and straight into the shower, up the walls if you want. With no change in material or color at the threshold, the eye reads one continuous surface and the room feels noticeably larger. It is the budget cousin of full slab stone-drenching and works beautifully with large-format porcelain.
Best for: small and narrow bathrooms that feel chopped up.
Pro tip: use the same tile but a different size on the shower floor (small mosaic) for grip; more on that in the safety section below.
4. Wet-room conversion

When a room is too small for a separate stall, make the whole room the shower. A wet room waterproofs the entire floor, slopes it gently to a drain, and uses a single glass screen to tame splash. Houzz now counts wet rooms in nearly one in five renovated baths (18%), and they are a genuine fix for tiny or awkward layouts.
Best for: very small baths and lofts with no room for an enclosure.
Pro tip: this is not a corner-cutting job. The waterproofing membrane (Schluter-Kerdi or a liquid system like RedGard) is the whole ballgame; a bad one costs $10,000 to fix later.
Modern and minimalist walk-in shower ideas
Modern in 2026 means fewer parts, bigger surfaces, and almost no visible hardware. The look is calm and architectural rather than shiny. These four are the backbone of a contemporary walk-in shower design.
5. Frameless glass enclosure

Frameless glass has been the number-one modern choice for years and it is not going anywhere. With no metal frame, the panels nearly vanish, light moves freely, and there are fewer crevices for soap scum and mold. It is also the cleanest way to show off good tile, because nothing competes with it.
Best for: almost any modern bath where you want light and openness.
Pro tip: spend on thicker (3/8-inch) tempered glass and a protective coating. It resists spotting and is the difference between “luxury” and “always streaky.”
6. Large-format slab walls (stone-drenching)

This is the single biggest material trend of 2026. Instead of dozens of small tiles, you clad the walls in a few huge porcelain or stone slabs, sometimes 5 by 10 feet, so there are almost no grout lines. The result looks carved from one block, and it is dramatically easier to keep clean. NKBA expects large-format to dominate showers for years.
Best for: a high-end, low-maintenance, modern look.
Pro tip: slabs are heavy and unforgiving; this is a hire-a-pro job. Browse options on our tile page and ask about porcelain that mimics marble for a fraction of the upkeep.
7. Black-grid framed glass
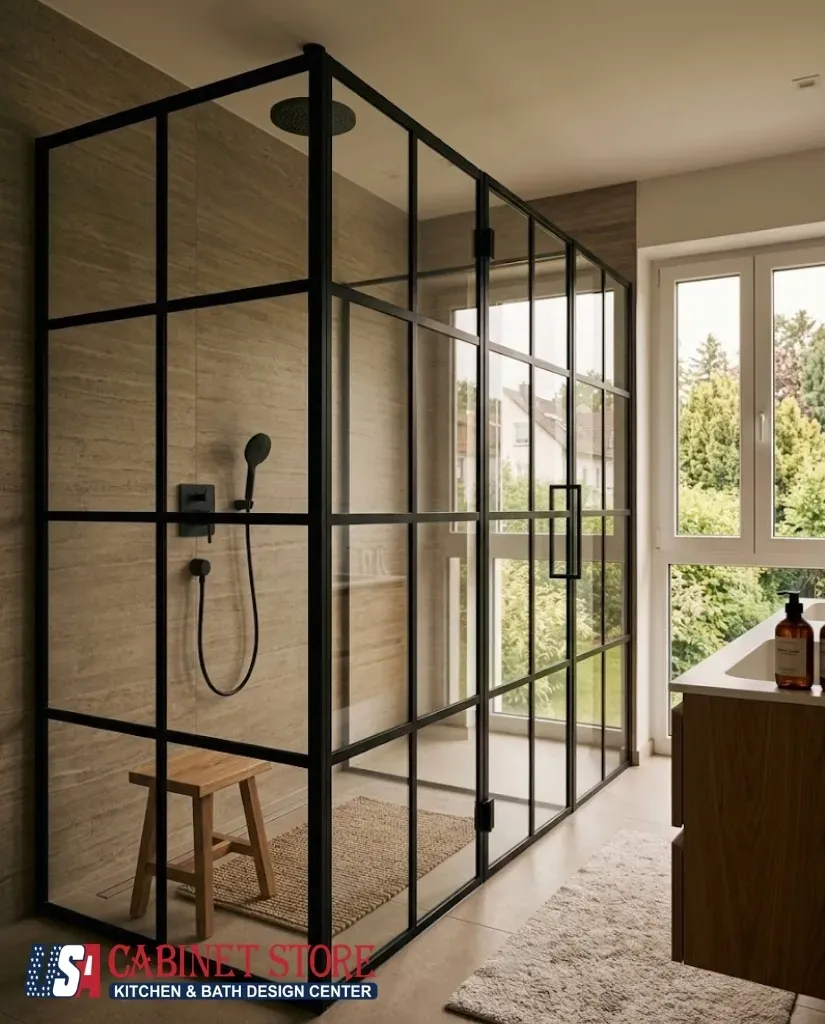
If pure frameless feels too quiet, a black-grid panel adds graphic punch. The Crittall-style lines give a loft or boutique-hotel feel and define the shower without a heavy wall, especially striking against warm white or greige tile. It is one of the few “trendy” looks that has aged well.
Best for: industrial, transitional, and city-loft styles.
Pro tip: matte black shows water spots; a quick daily squeegee keeps the grid crisp.
8. Curbless, linear-drain look

A linear (channel) drain along one wall lets the floor slope in a single direction instead of pitching to a center point. That makes a flush, curbless floor possible with large tiles and a clean, modern line. It is the detail that separates a polished zero-threshold shower from a sloppy one.
Best for: the flush curbless look, and anyone planning ahead for accessibility.
Pro tip: a linear drain runs about $70 to $400 for the hardware plus $300 to $500 to install, and it is worth every dollar on a curbless build.
Tile and material walk-in shower ideas
Tile is where a shower gets its personality, and it is also where most of the budget swing lives. The same shower can cost $1,000 or $10,000 in tile alone. These four ideas cover the looks people actually ask for in 2026.
9. Statement stone or marble drench

One wall of dramatic, heavily veined stone, or a porcelain that convincingly fakes it, turns the shower into the focal point of the whole bathroom. Designers are moving past plain white Carrara toward bolder stones with green, blue, or gold veining. Put it on the back wall where you will see it through the glass.
Best for: a luxury focal point without tiling the entire room in marble.
Pro tip: real marble is porous and needs sealing; bookmatched porcelain gives the same drama with no babysitting.
10. Mosaic accent tile

A band of mosaic, in a niche, on the floor, or as a single feature stripe, adds texture and color against big plain surfaces. Beyond looks, small mosaics do real work: all those grout lines create grip, which is exactly what you want underfoot. Penny round, hex, and pebble are the popular shapes this year.
Best for: adding personality, and for safe shower floors.
Pro tip: keep the busy mosaic to one zone. Pattern everywhere reads cluttered and dates fast.
11. Natural stone and pebble floor

Travertine, slate, and river-pebble bring an organic, spa-cabin feel that the 2026 warm palette loves. Pebble floors in particular are pleasant underfoot and naturally slip-resistant. This is biophilic design at floor level, and it pairs perfectly with a teak bench and a trailing plant by the glass.
Best for: organic, nature-inspired, spa-style bathrooms.
Pro tip: natural stone must be sealed and runs cold; budget for radiant floor heat if you go this route in a colder climate.
12. Subway tile in new layouts

Subway tile never really leaves; it just changes its outfit. The 2026 move is to skip the tired brick offset and run it vertically, in a herringbone, or stacked, often with a tonal grout instead of stark white. It is the most budget-friendly classic, easy to source and easy to repair.
Best for: timeless, budget-conscious, and resale-friendly baths.
Pro tip: a warm greige grout instantly modernizes plain white subway and hides everyday grime.
Walk-in shower features worth building in
These are the upgrades you only get one shot at, because they happen inside the wall. Decide on them before tile day, not after.
13. Built-in bench

A bench built into the framing, clad in the same tile as the walls, reads as architecture rather than an add-on. It is great for shaving, for steam sessions, and for anyone who wants the option to sit, now or in twenty years. A floating bench keeps the floor visually open.
Best for: comfort, steam showers, and future-proofing.
Pro tip: slope the bench top about 1/8 inch toward the drain so water never pools on it.
14. Arched niche with integrated lighting
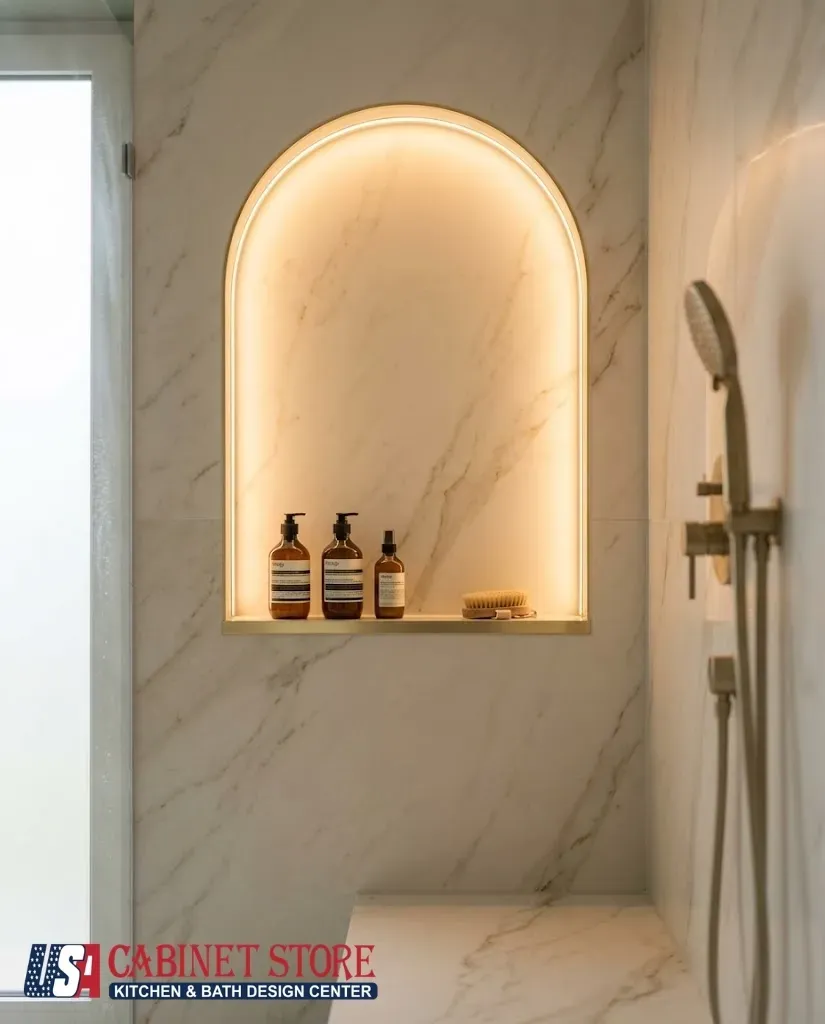
A recessed niche gets your bottles off the floor and out of sight. The 2026 version adds an arched top and a warm LED strip tucked behind the lip, which turns plain storage into a glowing focal point. Line the back with a contrasting tile for an extra designer touch.
Best for: every shower; there is no reason to skip it.
Pro tip: place the niche on a wall away from the showerhead so it stays drier, and set it at shoulder height.
15. Rainfall plus handheld combo
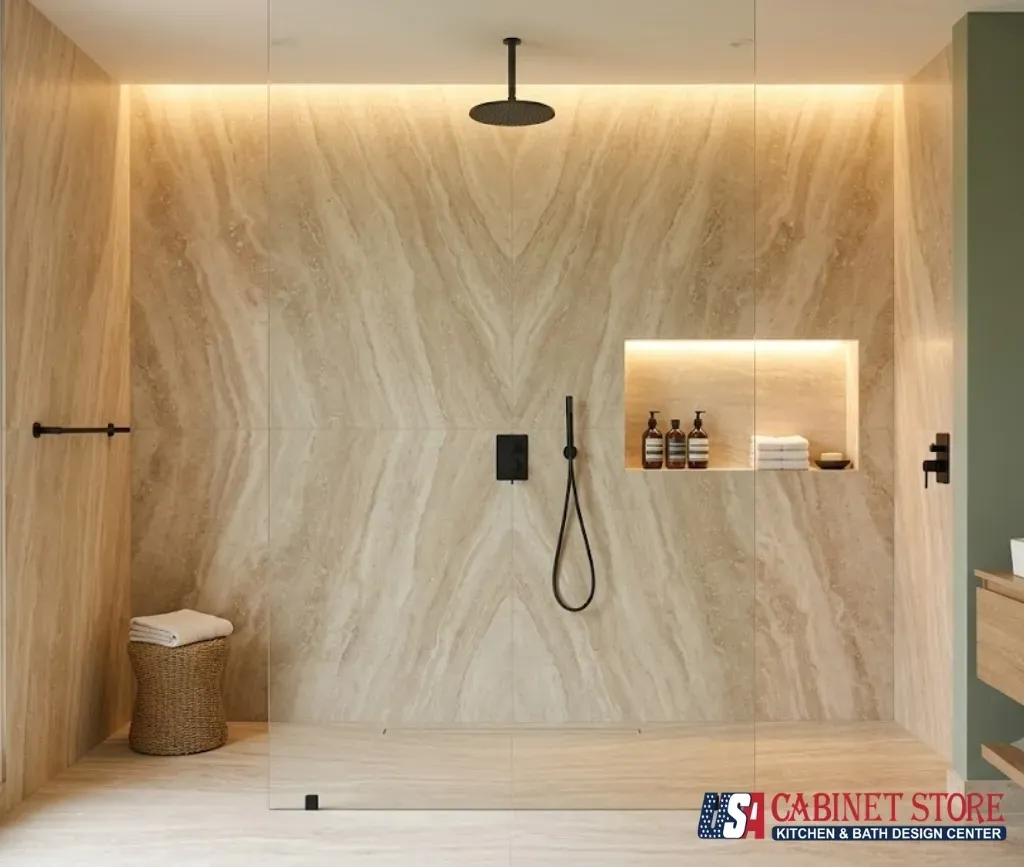
A ceiling rainfall head feels like standing in warm rain. The catch: it is terrible for rinsing the tub, the dog, or the corners. So pair it with a handheld on a slide bar. That combo is the most-requested fixture setup we install, and it is the practical version of the spa look.
Best for: spa lovers who still want a functional shower.
Pro tip: run both off a thermostatic valve so the temperature holds steady when someone flushes elsewhere. Our guide to choosing a showerhead breaks down flow rates and finishes.
16. Color-drenched or moody tile

After a decade of white and gray, color is back. Drenching the shower in a single rich tone, deep olive, charcoal, or inky blue, creates a cocoon-like calm and hides water spots better than white ever did. Sage and olive lead the NKBA color rankings, so this is on-trend rather than risky.
Best for: people tired of all-white who want drama with staying power.
Pro tip: add a warm metal (brass) and good lighting so a dark shower feels rich, not like a cave.
Master and luxury walk-in shower ideas
When there is room to spread out, the shower becomes the headline of the primary bath. This is where the wellness trend earns its keep.
17. Two-person shower with double heads
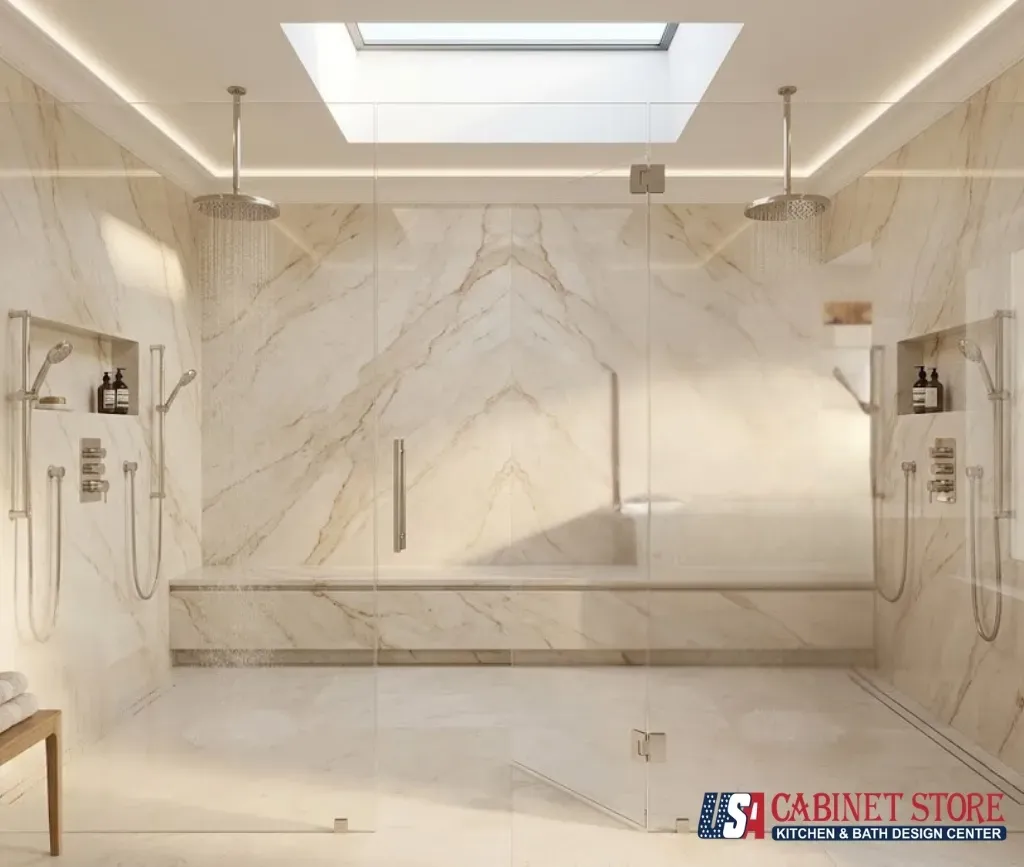
Two showerheads, two sets of controls, one generous enclosure. For couples it ends the morning traffic jam, and it gives even water coverage in a big space. Position the heads on opposite or adjacent walls with a dry zone in the middle.
Best for: primary suites of about 60 by 42 inches or larger.
Pro tip: two heads can double hot-water demand. Confirm your heater (or go tankless) before you commit.
18. Wellness shower (steam, chromotherapy, body sprays)
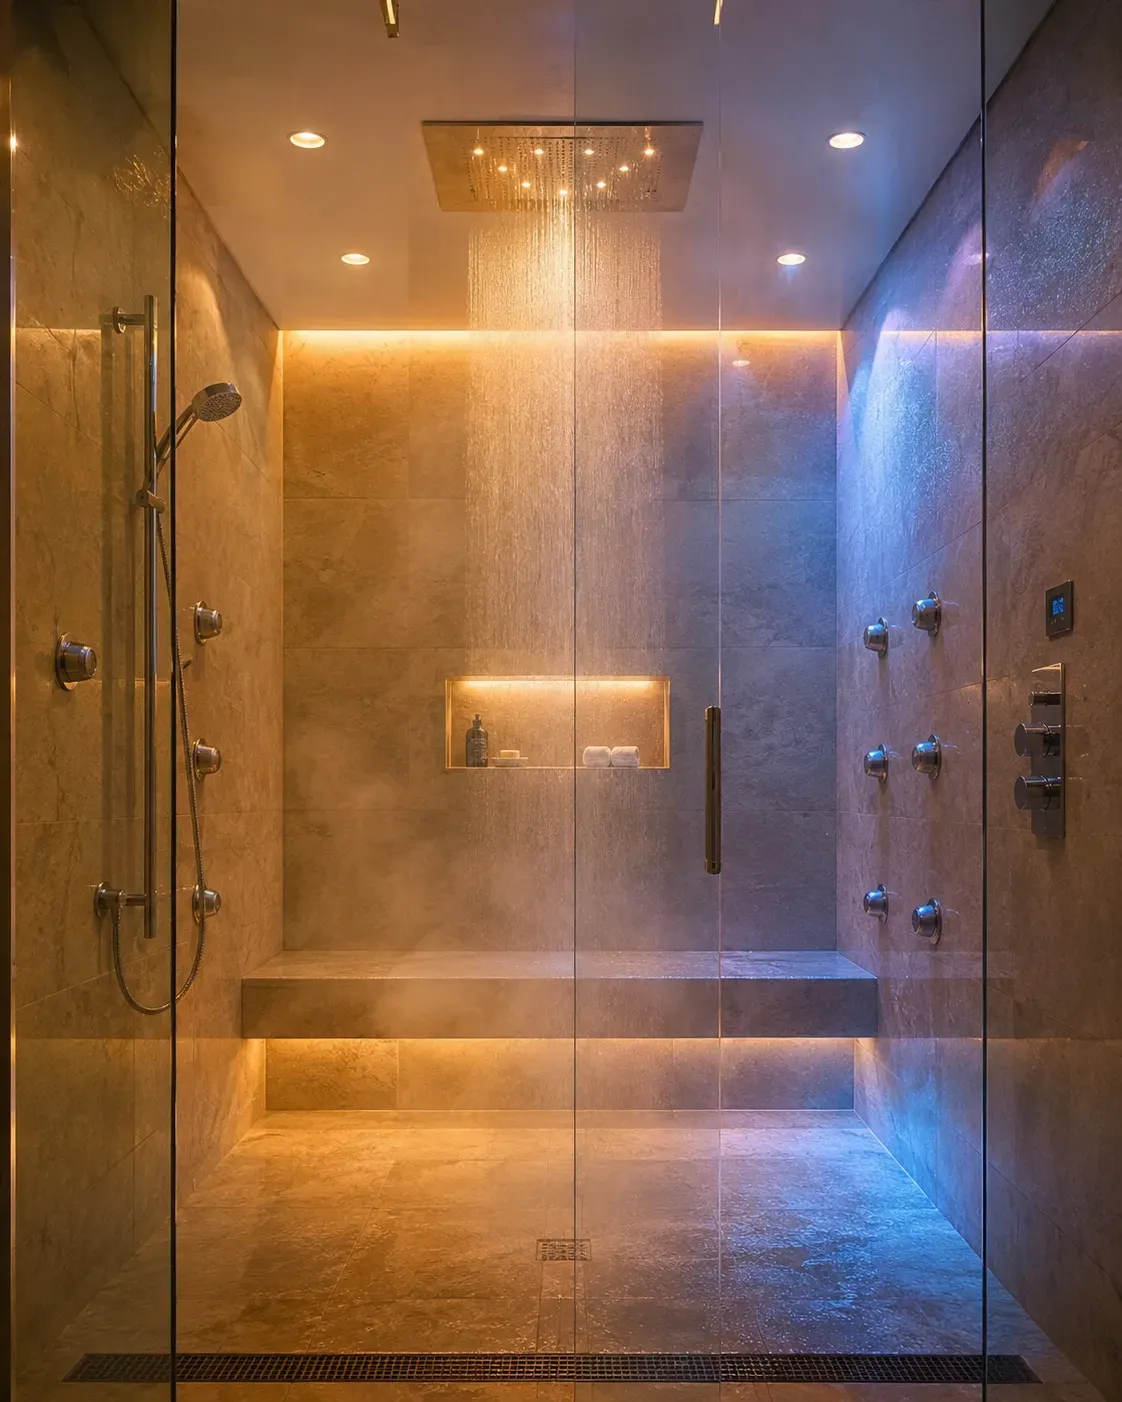
This is the high end of the 2026 wellness wave. Add a steam generator, body-spray jets, and chromotherapy lighting that shifts color to match your mood, and the shower becomes a recovery room. Some systems now add infrared panels or even recirculate and reheat water to cut waste. With 36% of renovated baths already including a wellness feature, this is mainstream luxury now.
Best for: homeowners building a true at-home spa.
Pro tip: a steam shower needs a sealed, sloped ceiling and its own controls. Plan the electrical and a tight enclosure from day one. Explore fixtures on our Kohler product page.
19. Statement-stone feature wall

Where idea #9 drenches a wall in veined slab, this is its textured cousin: stacked or split-face stone that adds depth and shadow. Behind glass, with a sliver of warm light raking across it, a stone feature wall gives a primary shower a high-end, hospitality feel.
Best for: large, light-filled primary baths that can carry texture.
Pro tip: textured stone catches soap residue; keep it on a wall away from the direct spray.
20. Skylight or natural-light shower

Nothing makes tile glow like daylight. A skylight or a high window over the shower floods the space with free light, makes the room feel bigger, and the extra UV even helps keep mildew down. NKBA notes 91% of pros rank lighting quality among their top bath priorities, and daylight is the best light there is.
Best for: top-floor baths and additions where a roof window is feasible.
Pro tip: use frosted or obscured glazing for privacy, and insist on proper flashing; a leaky skylight over a shower is a nightmare.
Curbless, doorless, and aging-in-place walk-in showers
These last two are where the biggest 2026 demand is heading, and where the smartest planning pays off. A curbless shower designed well looks like luxury and quietly works for every age in the house.
21. Zero-threshold doorless shower

No curb, no door. A tiled half-wall (or a single screen) defines the wet zone while the floor runs flat from the bathroom straight into the shower. It is the most open look in the guide, and it is the easiest shower in the world to walk into. The newest flush-decking systems hide the drainage entirely so the tile looks uninterrupted.
Best for: an open modern look and effortless entry for everyone.
Pro tip: doorless means heat escapes. Give yourself about 60 inches from head to opening, and read the warmth-and-splash section below before you commit.
22. Styled accessible curbless shower (aging in place)
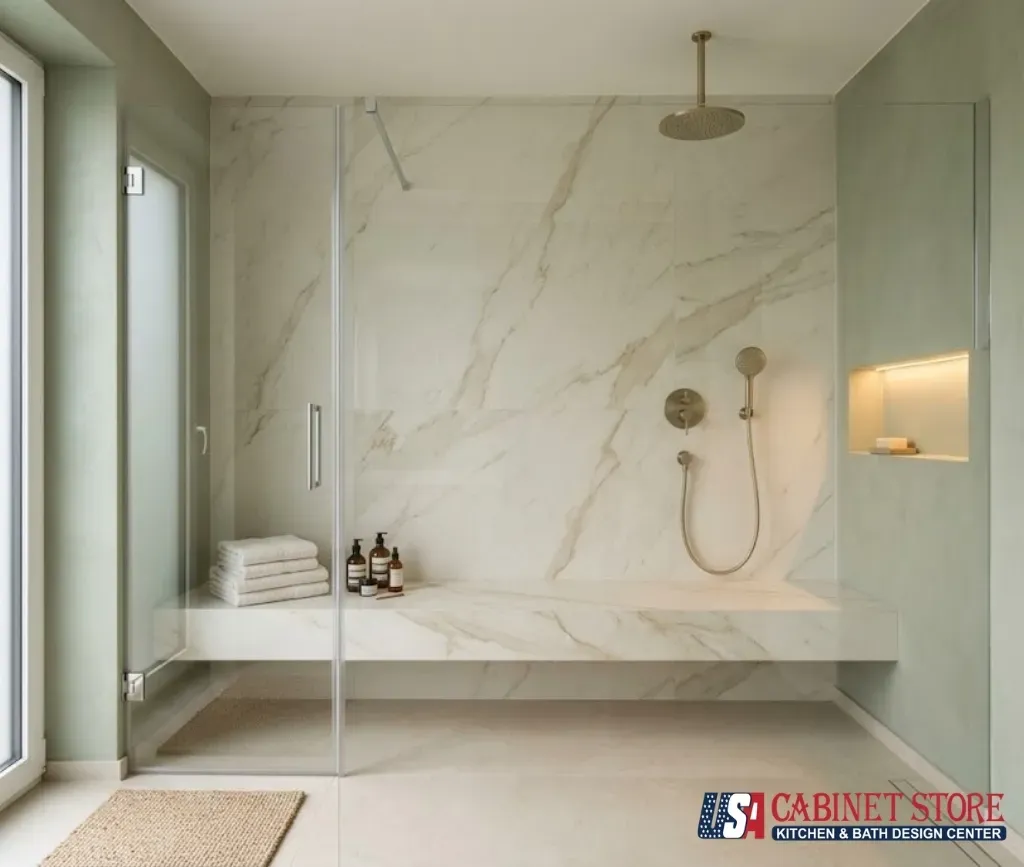
This is the idea more homeowners will want than any other over the next decade, and almost no inspiration gallery does it justice. A barrier-free entry, a fold-down or built-in bench, a handheld on a slide bar, a slip-resistant floor, and grab bars in a brushed-brass finish that double as towel rails. Done right, it looks like a spa, not a hospital. With 75% of adults over 50 planning to stay in their homes, this is design that pays off for decades.
Best for: multigenerational homes and anyone remodeling once, for good.
Pro tip: have the installer add solid blocking behind the tile now, even if you skip the grab bars today. Adding bars later into bare studs is easy; into finished tile is not.
How much space does a walk-in shower need?
Before you fall for a photo, check the tape measure. These are the numbers we design to, drawn from the International Residential Code, NKBA planning guidelines, and the ADA standards. For the full breakdown, see our standard shower sizes guide.
| Shower type | Size to plan for | Notes |
|---|---|---|
| Code minimum (IRC) | 30″ × 30″ (900 sq in) | Will pass inspection; feels tight |
| Comfortable (NKBA) | 36″ × 36″ to 36″ × 48″ | 36–42″ width for elbow room |
| Doorless / open | 42″+ depth; 48–60″ better | ~60″ head-to-opening controls splash |
| Two-person | 60″ × 42″ minimum; 72″ × 42″+ comfortable | Heads at least 36″ apart + a dry zone |
| ADA transfer shower | 36″ × 36″ | Folding seat + grab bars |
| ADA roll-in shower | 30″ × 60″ (alt 36″ × 60″) | 36″ entry; threshold ≤ ½″ |
ADA dimensions are required only for covered commercial and multifamily projects. For a home, treat them as the gold standard for aging-in-place design, not a mandate.
Walk-in shower ideas by size, from a 3×3 corner to a 6×4 wet room
Most of the 22 ideas work in more than one footprint, but no footprint works for all of them. A doorless layout that looks effortless in a 72-inch primary bath will soak the floor of a 60-inch tub alcove. Here is how the ideas map to the six sizes we plan most often. The numbers match our standard shower sizes guide, and you can test your own measurements in the layout simulator further down.
| Footprint | Typical space | Ideas that fit best | Entry and glass | Watch out for |
|---|---|---|---|---|
| 36″ × 36″ (3 × 3 ft) | Hall bath, small ensuite, corner install | #1 corner shower, #3 same-tile drenching, #10 mosaic floor, #14 lit niche | Frameless hinged door or neo-angle glass, 24–28″ entry | Too shallow to go doorless. A small corner bench fits, a full bench does not. |
| 48″ × 36″ (4 × 3 ft) | Entry-level primary bath | #5 frameless enclosure, #13 full-width bench, #12 subway layouts, #8 linear drain | Hinged door, or a fixed panel plus door, 28–32″ entry | 36″ of depth is short for an open entry, so keep glass at the opening. |
| 60″ × 30″ to 60″ × 32″ (5 × 2.5 ft) | The old bathtub alcove | #2 single fixed panel, #15 rainfall plus handheld, #14 niche, #12 subway layouts | Fixed panel at the showerhead end or a sliding door, 32–36″ entry | 30″ deep meets code but feels narrow. 32″ is noticeably better. |
| 60″ × 36″ (5 × 3 ft) | Standard primary shower, roomier tub swaps | #2 fixed panel, #13 L-shaped or end bench, #8 curbless with linear drain, #22 aging-in-place | Fixed panel or hinged door, 36″ entry | Still under the 42″ depth a fully doorless shower needs, so keep a panel. |
| 60″ × 42″ (5 × 3.5 ft) | Spacious primary bath | #17 two-person, #21 doorless with half-wall, #6 slab walls, #18 wellness | Doorless becomes realistic at 42″ of depth | Two showerheads need at least 36″ between them. |
| 72″ × 48″ (6 × 4 ft) | Luxury primary suite or wet room | #4 wet room, #17 two-person, #18 wellness, #9 stone drench, #20 skylight | Doorless or walk-through, 36–42″ entry | The biggest open showers lose the most heat. Plan radiant floor heat early. |
Turning a 60-inch tub alcove into a walk-in shower
Pulling out a tub to make room for a shower is one of the most common walk-in projects. In the 2026 U.S. Houzz Bathroom Trends Study, 26% of renovating homeowners removed a bathtub, and 79% of them used the space to enlarge the shower. Converting an existing tub usually runs about $3,000 to $8,000, and a few things decide where you land in that range. Keeping the drain at the end where the tub drain already sits is the cheapest path, though depending on your local plumbing code and the showerheads you choose, the 1½-inch tub drain line may need to be upsized. Going curbless means recessing the subfloor, which adds roughly 20 to 30 percent. Budget a small cushion too, because pulling a tub often exposes soft subfloor or walls that are out of plumb. And a 30 to 32 inch deep alcove is too shallow for a fully open shower, so plan a fixed glass panel at the showerhead end or a sliding door.
Best for: hall and primary baths where the tub rarely gets used.
Pro tip: if this is the only tub in the house, read our bathtub vs. shower breakdown first. Families with young kids, and some buyers, still expect one tub.
The two real downsides, and how to beat them
Every honest contractor will tell you walk-in showers, especially doorless ones, have two genuine drawbacks. Both are solvable if you plan for them.
They can run cold. With no enclosure to trap steam, an open shower loses heat fast, and that is the number-one complaint owners report. One shower-glass company says about 40% of its doorless customers come back later to add a door, so plan a Plan B: frame the opening so a panel can be added without a remodel. The fixes that actually work, in order of impact: add radiant floor heat (about $1,500 to $3,000, and worth it), keep at least a partial glass panel to hold warmth, position the shower away from exterior walls and the path of an HVAC vent, and add a combo fan-heater or a towel warmer. Aim the standing zone deep inside the shower, not right at the opening.
They can splash. Water escaping onto the bathroom floor is the other classic problem. Control it with geometry, not luck: slope the floor a quarter inch per foot toward the drain, keep roughly 60 inches between the showerhead and the opening, aim the head into a back corner, and use a partial panel where space is tight. Leave 24 to 30 inches of clear floor outside the opening as a splash zone so the sink and toilet stay dry. A linear drain lets you slope cleanly in one direction.
And do not skimp on two things behind the wall. Ventilation: size the exhaust fan to about one CFM per square foot (50 CFM minimum, more for steam) and run it 15 to 20 minutes after you finish, or mold will find every grout line. Floor grip: use small-format or pebble tile on the floor, never big slick slabs, because the extra grout lines are what keep you upright.
Still deciding between a shower and keeping the tub? Our bathtub vs. shower comparison weighs resale, water use, and family needs.
Walk-in shower ideas on a budget
A walk-in shower gets expensive when it fights the room it is going into. The budget builds that come in on target reuse what is already there and spend money only where it shows or where water can do damage. These are the moves that save the most.
Keep the drain and valve where they are. Relocating plumbing is where shower budgets most often grow, especially on a concrete slab. Design the new layout around the existing drain and you skip the trenching and re-piping.
Use a panel or kit system for the walls. Acrylic and solid-surface walk-in kits in standard sizes land around $2,900 to $4,500, compared with $6,000 to $12,000 for a custom tiled build. Many current panels come in stone and tile looks, so the budget option no longer has to look like one. Just make sure the base is fully supported underneath, because an unsupported acrylic or fiberglass pan can flex and crack over time.
Pick porcelain over natural stone. Large-format porcelain gives you the slab look of idea #6 with no sealing schedule and far fewer grout lines to scrub.
Use one fixed panel instead of a full enclosure. A single fixed glass panel (idea #2) costs less than a door system and has no hinges, tracks or seals to wear out.
Keep a low curb, unless you plan to age in place. A curbless entry adds roughly 20 to 30 percent for the recessed subfloor, and a low 2 to 3 inch curb gets you most of the open look for far less. The exception is a forever home. Some owners who saved with a curb say it became the hardest part of the shower to manage later in life, so if you plan to stay, pay for curbless now.
Never cut the waterproofing. It is the one layer you cannot see and the most expensive one to fix. Repairing failed waterproofing later can run around $10,000, so take your savings from finishes, never from the membrane.
Pro tip: for a full line-by-line picture of where the money goes, see the cost breakdown right below.
What does a walk-in shower cost in 2026?
A walk-in shower is not one product, it is a system of six or more cost layers, so the range is wide. The national average for a shower remodel is about $7,000 to $8,000, and most quality custom walk-in builds fall between $6,000 and $12,000. Here is how the tiers break down. For a line-by-line breakdown of tile, glass, valves, and waterproofing, see our full shower remodeling cost guide.
| Tier | Typical 2026 cost | What you get |
|---|---|---|
| Prefab / basic | $2,900–$4,500 | Acrylic kit, standard size, fast install |
| Standard custom | $6,000–$12,000 | Porcelain tile + frameless glass (mid-range $7K–$11.5K) |
| Curbless / zero-threshold | Add 20–30% | Recessed subfloor, linear drain, extra waterproofing |
| Luxury / wellness | $15,000–$30,000+ | Slab walls, steam, smart controls, double heads |
Common add-ons: grab bars $100–$350 each · linear drain $70–$400 for the hardware plus $300–$500 to install · radiant floor heat $1,500–$3,000 · permits $200–$1,200. Converting an existing tub runs roughly $3,000–$8,000; see our conversion guide.
One regional note: costs swing by market. On slab foundations common in Florida and Texas, relocating a drain means cutting concrete, which adds real money, and hard-water markets like Orlando and Houston should budget for a glass coating and possibly a softener so finishes last. Our local teams price these into the estimate up front. See, for example, our Orlando walk-in shower guide.
Watch or listen: all 22 ideas on The Remodel Report
A USA Cabinet Store bath designer walks through the 22 ideas, the sizing rules, and what each one costs in 2026.
Aging-in-place checklist (build it in once)
If you are remodeling once and want it to work for the next 20 years, fold these in now. None of them have to look clinical.
✓ 36″ minimum clear entry width
✓ Solid blocking behind the tile for grab bars (even if you add bars later)
✓ Grab bars mounted 33–36″ high, rated to 250 lb, in a designer finish
✓ A built-in or fold-down bench
✓ Handheld showerhead on a slide bar
✓ Anti-scald thermostatic valve and lever (not knob) controls
✓ Radiant heated floor for warmth and faster drying
Will a Walk-In Shower Fit Your Bathroom? Plan It First
Before you commit to one of the designs above, sketch your actual footprint. This free planner draws your shower to scale, lets you drop in a bench, niche, glass panel or grab bars, and tells you instantly whether it clears the residential code minimum, hits the NKBA comfort size, or meets the ADA accessibility benchmark, in both plan and elevation view.
Plan your shower · USA Cabinet Store
Walk-In Shower Layout Simulator
Sketch your footprint, drop in fixtures, and see instant feedback on fit, clearances and accessibility — checked against IRC code minimums, NKBA comfort sizes and the ADA accessibility benchmark.
Reference standards & disclaimer ▸
Code minimum — what passes inspection IRC §P2708.1
At least 900 sq in of interior area and a 30″ minimum finished dimension (tile-to-tile), a 22″ minimum clear door opening, 24″ clear floor in front, and hinged doors that open outward. Your local building department has the final say.
Comfort standard — recommended NKBA
The National Kitchen & Bath Association recommends 36″ × 36″ as the practical minimum for one person — room to raise both arms without hitting a wall.
Accessibility benchmark — aging-in-place 2010 ADA §608
Transfer shower 36″ × 36″ (exact) with 36″ × 48″ clear floor outside; standard roll-in 30″ × 60″; alternate roll-in 36″ × 60″. Threshold ½″ max, seat 17–19″ high, grab bars 33–36″, controls 38–48″, handheld on a 59″ hose.
Sources: IRC §P2708.1 (International Code Council); 2010 ADA Standards for Accessible Design §608 (U.S. Department of Justice); U.S. Access Board, Chapter 6 Bathing Rooms; NKBA Bathroom Planning Guidelines. See also our standard shower sizes guide.
Like this layout? Our designers turn rough plans into buildable, code-compliant walk-in showers — curbless slopes, linear drains, waterproofing and all.
Frequently Asked Questions For Walk-in Shower Ideas
What is the average cost of a walk-in shower in 2026?
The average cost of a walk-in shower in 2026 is $6,000 to $12,000 installed, with mid-range builds around $7,000 to $11,500 and prefab acrylic kits from about $2,900. Shower remodels of all types average $7,000 to $8,000 nationally. Curbless designs add 20 to 30 percent, and luxury wellness showers can reach $15,000 to $30,000 or more.
What are some budget-friendly walk-in shower ideas?
The most affordable route is a prefab acrylic kit, which starts around $2,900, but a custom tiled walk-in can stay budget-friendly too. Use large-format porcelain instead of natural stone, run plain white subway tile with a tonal grout, keep the existing plumbing so you do not pay to move the drain, choose a single fixed glass panel rather than a full enclosure, and skip the steam and body sprays. Spending a little more on the fixtures and lighting while saving on the tile gives the biggest visual upgrade for the money.
What are the disadvantages of a walk-in shower?
The two real downsides are heat loss and splash. Open and doorless showers let warm air escape, so they can feel cold, and water can reach the bathroom floor if the design is poor. Both are fixable with radiant floor heat or a partial glass panel for warmth, and a sloped floor, correct depth, and good showerhead placement for splash. Walk-in showers also need strong ventilation to prevent mold, can offer less privacy in a shared bathroom, and often require more space than people expect.
What are the benefits of a walk-in shower compared to a traditional shower?
Compared with a traditional curbed, enclosed shower stall, a walk-in shower feels more open and makes the room look larger, is easier to step into thanks to a low or curbless entry, and is simpler to clean because there are fewer doors, tracks, and seals where grime collects. It also adapts far better as you age. The trade-offs are that an open walk-in can lose heat and needs careful planning for splash and ventilation, and it usually wants a little more floor space than a compact stall.
Are walk-in showers cold?
They can be, because an open shower does not trap steam the way an enclosed one does. The most effective fixes are radiant floor heating, keeping at least a partial glass panel, positioning the shower away from exterior walls and HVAC vents, and adding a combination fan-heater or towel warmer. Standing deeper inside the shower, away from the opening, also helps a lot.
Do walk-in showers splash water everywhere?
They can if the layout is wrong, but good design keeps water in. Slope the floor a quarter inch per foot toward the drain, keep about 60 inches between the showerhead and the opening, aim the head into a back corner, and add a partial glass panel where space is tight. Leaving 24 to 30 inches of clear floor outside the opening as a splash zone keeps the sink and toilet dry.
Do walk-in showers save space in a small bathroom?
Not always. A doorless walk-in often needs more room to contain water, not less. In a small bathroom the better moves are a corner enclosure with a single fixed glass panel, the same tile running from floor to wall to make the space feel bigger, or a full wet-room conversion. A walk-in shower can still make a small bath feel more open, but only if the layout is planned for splash control.
Are doorless walk-in showers private enough?
It depends on your bathroom and household. An open shower offers less privacy than an enclosed one, which can matter in a shared bath. You can add privacy with a tiled half-wall, a frosted or fluted glass panel, or by tucking the shower around a corner so it is not in the direct sightline of the door. In a small shared bathroom it may also mean only one person uses the room at a time.
Do walk-in showers get moldy?
Only if ventilation is poor. Because steam spreads into the room more freely than in an enclosed shower, you need a properly sized exhaust fan, about one CFM per square foot with a 50 CFM minimum, run for 15 to 20 minutes after each shower. Large-format tile with fewer grout lines, quality waterproofing, and epoxy grout also cut down on the spots where mold can grow.
How do I clean and maintain a walk-in shower?
A doorless walk-in is easier to clean than an enclosed one because there are no door tracks, hinges, or seals where soap scum collects, though there is more open floor to wipe. For upkeep, squeegee the glass and wipe dark fixtures after each shower to stop hard-water spots, reseal natural stone once or twice a year (porcelain needs no sealing), and refresh grout or use epoxy grout so it resists staining. A frameless glass panel with a protective coating and large-format tile both cut cleaning time.
Do you need a door on a walk-in shower?
No, but it depends on your space and climate. A doorless walk-in needs enough depth, roughly 60 inches from head to opening, and careful slope so water stays in. It will feel cooler than an enclosed shower. One shower-glass company reports that about 40% of its doorless customers add a door later, so a smart move is to frame the opening so a panel can be added without a full remodel.
What is the difference between a curbless and a doorless shower?
They solve different problems. Curbless means there is no raised threshold or step, so the floor is flush, which is about accessibility and a clean look. Doorless means there is no door or panel at the entry, which is about openness and a spa-like feel. You can have one, the other, or both together.
What is the best tile for a walk-in shower?
Large-format porcelain is the top 2026 choice for walls because it has few grout lines, resists water, and is easy to clean. For the shower floor, use small-format or pebble mosaic instead, because the extra grout lines provide the grip that prevents slips. Natural stone looks premium but must be sealed, and a marble-look porcelain gives the same drama with far less maintenance.
How do I add storage to a walk-in shower?
Build it into the wall so nothing sits on the floor. A recessed niche at shoulder height is the standard, and a larger or double niche holds bottles for two people. A built-in or floating bench doubles as a ledge, a small corner shelf works in tight showers, and a half-wall gives you a wide ledge along the top. Plan niche placement before tiling, keep it on a wall away from the direct spray, and line the back with a contrasting tile to turn storage into a design feature.
What lighting works best in a walk-in shower?
Layer it. Start with bright, even overhead light from wet-rated recessed fixtures, and choose a high-CRI bulb so the tile color reads true. Add a warm LED strip inside the niche for a soft glow that doubles as a night light. If the layout allows, a skylight or high window brings free daylight that makes tile glow and even helps keep mildew down. Put the shower lights on their own dimmer so you can go bright to clean and low to relax.
Is a walk-in shower considered a full bath?
Generally yes. A full bathroom needs a sink, a toilet, and a bathing fixture, and a walk-in shower counts as that bathing fixture, so a bathroom with all three is usually listed as a full bath. That said, some buyers and markets still prefer at least one bathtub somewhere in the home, so check how full baths are defined in your local real-estate listings.
Should I keep a bathtub if I install a walk-in shower?
Keep at least one tub in the home if you can, especially if you might sell. Families with young children still expect one, and removing the only tub can lower a home’s appeal. In a primary or secondary bath where another tub exists elsewhere, a walk-in shower is usually the better choice. Our bathtub vs. shower guide weighs this in detail.
How long does it take to install a walk-in shower?
A prefab walk-in shower can go in within one to three days. A custom tiled shower usually takes one to two weeks once you include demolition, waterproofing, tile setting, and curing time. Curbless builds and full wet rooms can run longer because the subfloor has to be recessed and re-waterproofed. Plan for alternate bathing access while the work is underway.
Do walk-in showers add value to a home?
Usually, yes. Updated walk-in showers are a strong selling point, and a mid-range shower remodel returns roughly 70 to 80 percent of its cost at resale. Homes with a shower as the primary bathing option sell for about 10 percent more, roughly $1,583 more on average. The caveat is to keep one tub somewhere in the house so you do not narrow your pool of buyers.
Is a walk-in shower good for aging in place?
Yes. A curbless walk-in shower with a slip-resistant floor, a bench, a handheld showerhead, and grab bars is one of the best aging-in-place upgrades you can make, and modern finishes let it look like a spa rather than a hospital. Build in solid blocking behind the tile for future grab bars even if you do not install them right away.
Can I replace my bathtub with a walk-in shower?
Yes, and it is one of the most popular bath upgrades. A standard 60 by 30 or 60 by 32 inch tub alcove takes a walk-in shower of the same footprint, and converting an existing tub usually costs about $3,000 to $8,000. Expect a surprise or two once the tub is out, such as soft subfloor, and ask your plumber whether local code calls for upsizing the 1½-inch tub drain. Plan a fixed glass panel or a sliding door, because a 30 to 32 inch deep alcove is too shallow for a fully doorless shower, and add a handheld on a slide bar so you can still rinse kids, pets and the shower walls. If it is the only tub in the home, think about resale before you remove it.
How big does a walk-in shower need to be for a bench?
A small corner bench fits in a 36 by 36 inch shower. A floating bench works from about 42 by 36 inches, a full-width bench from 48 by 36, and an L-shaped bench from 60 by 36. Build the seat 17 to 19 inches high and 15 to 18 inches deep, and keep the top close to level, with about 1/8 inch of slope toward the drain. Some owners with steeply angled seats say they slide off them. If a full bench will not fit, a small built-in foot ledge still gives you somewhere to prop a foot for shaving.
What do you put under a walk-in shower?
Working up from the framing: a solid, flat subfloor (recessed if the shower is curbless), then a base that slopes about a quarter inch per foot to the drain, built either as a mortar bed or a pre-sloped tray, then a waterproof membrane that runs under the tile and up the walls, and finally the tile. The membrane is the layer that matters most, because it keeps water out of the subfloor even if grout cracks. With a prefab acrylic or fiberglass pan, the pan itself is the waterproof layer, and it needs full support underneath so it does not flex and crack.
Bringing your walk-in shower idea to life
The best walk-in shower is not the one that wins on a mood board, it is the one that fits your room, your budget, and how you actually live. Start with your bathroom size, decide curbless or not, settle the warmth and splash plan, then pick the look. Get those four right and any of the 22 ideas above will hold up for years.
When you are ready to turn a photo into a real plan, that is what we do. Bring your favorite idea from this page to any USA Cabinet Store showroom or book a free design consultation, and we will help you build it right the first time, from the waterproofing you will never see to the tile everyone will.
Ready to design your walk-in shower?
USA Cabinet Store designs and builds bathrooms across Virginia, Maryland, North Carolina, New Jersey, Texas, Florida, Tennessee, and Missouri. Bring a photo from this page; we will tell you what it takes to build it in your space, and price it honestly.
Book a free design consultation
Showrooms in Fairfax, Ashburn, Chantilly, Columbia, Annapolis, Cary, Houston, Cherry Hill, Orlando, Nashville,Tampa, Houston Oak, Virginia Beach and more.