
Cabinets For Other Rooms
Built-in cabinets for every room in your home
Best of Houzz Service 2016–2026 | NKBA Innovative Showroom Award, KBIS 2026 | 14 showrooms across 7 states | 4.8★ rating
The cabinet lines we use in kitchens and bathrooms also build laundry rooms, mudrooms, pantries, closets, home offices, media walls, home bars and garages. One designer plans the room in 3D, the cabinets come from the same showroom, and our own crew installs them. Below: eight rooms, what to plan in each, and a planner that shows the measurements to take and how long your cabinet line takes to arrive.
60 minutes. No obligation. No charge.
8 rooms
Laundry to garage
9 cabinet lines
RTA to custom
Free 3D design
See the room before you order
One team installs
Designer through final walkthrough
Cabinets by room
Start with the room you are planning.
Kitchen cabinets
Compare 9 cabinet lines, RTA to custom.
Bathroom vanities
Vanities, linen towers and medicine cabinets.
Every other room
Laundry, mudroom, closet, office and more.
Beyond The Kitchen
The rooms that work hardest usually get the least planning
The laundry room ends up with one shelf above the dryer. The mudroom is a bench and a row of hooks. The closet is a single rod. Built-in cabinets fix all three, because they are designed to the inch around your walls, your machines and what you actually store. USA Cabinet Store is a cabinet store, a design studio and a kitchen and bathroom remodeling contractor under one name, so the same designer who plans your kitchen can carry the door style and finish into the next room, and the same crew installs it. Many homeowners add a laundry room, mudroom or pantry while the kitchen is already under way, or as part of a basement remodel.
Hardware Brands
Four decorative hardware brands in our showrooms
All four sell through kitchen and bath showrooms rather than big-box stores. Your designer helps you narrow hundreds of styles down to the two or three that suit your door style and finish.
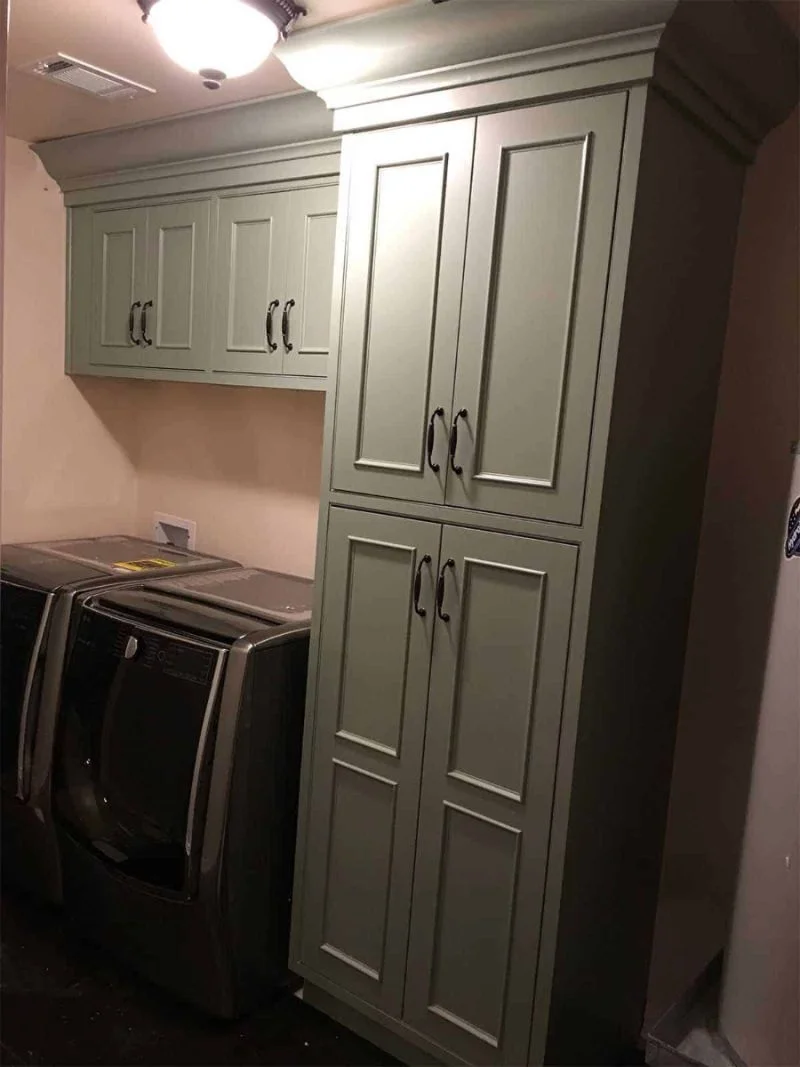
Storage over the machines, a counter to fold on
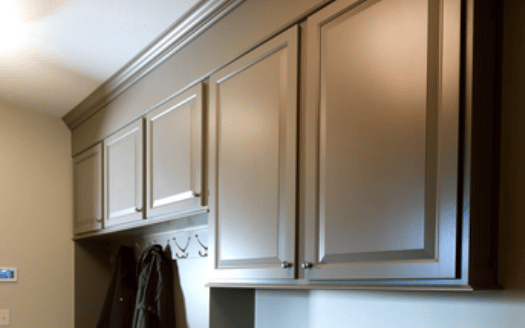
A drop zone with doors that close
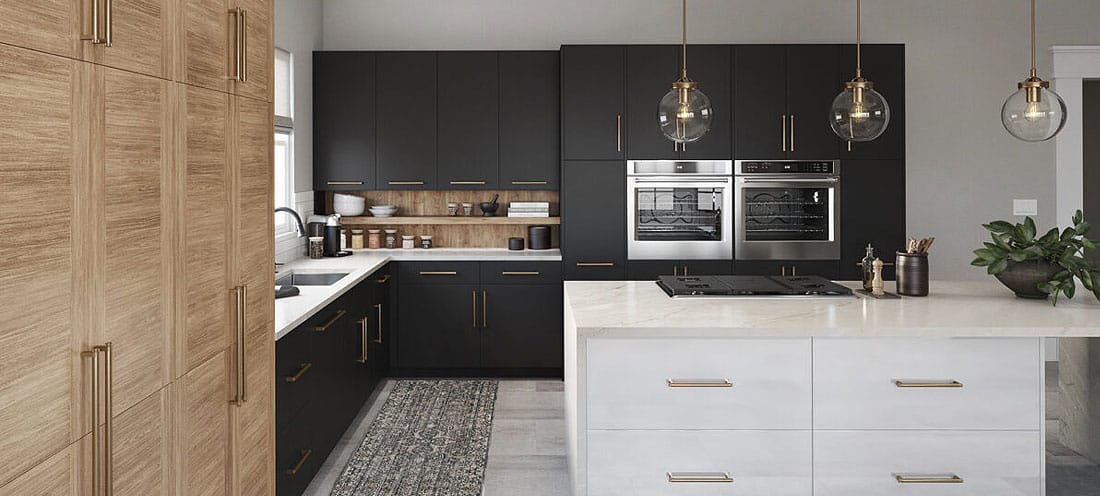
Tall cabinets and roll-outs

Hanging, drawers and shoes in one plan
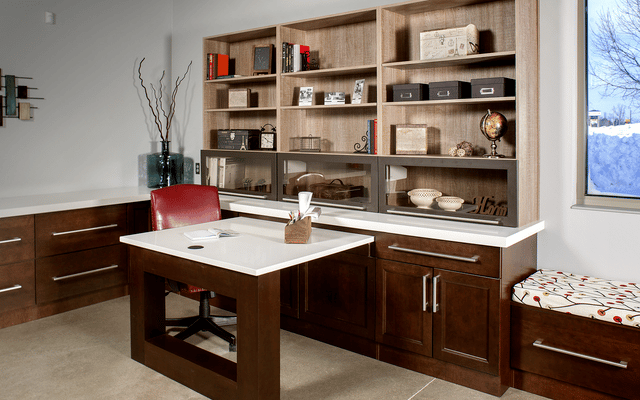
A desk, files and shelves that fit the wall
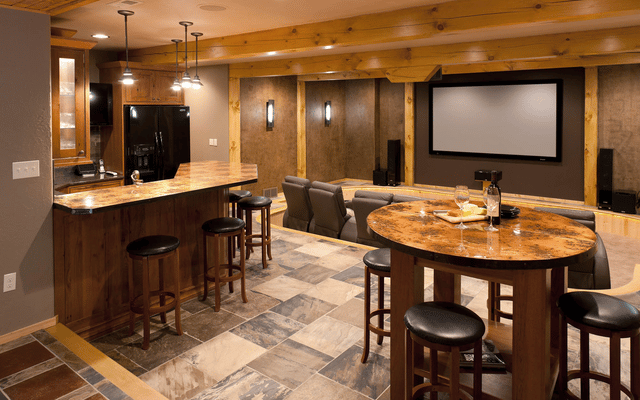
One wall for the TV, speakers and storage

Bottle storage, glass storage, a place to pour
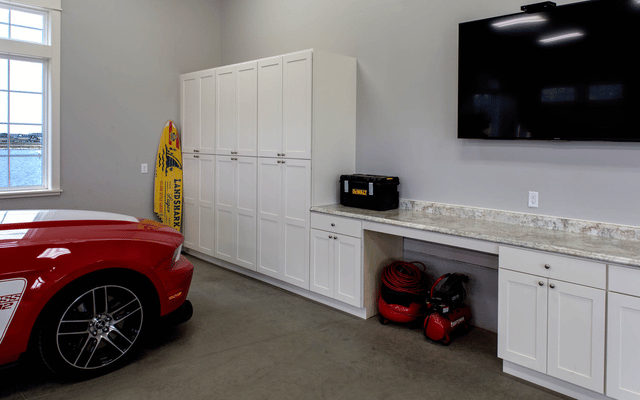
Tools, overflow pantry and sports gear
Hardware Count Planner
How many knobs and pulls your kitchen needs
Count your doors and drawers (or use the numbers from your 3D design), pick a style, and the planner totals each piece with a spare or two included.
Measure before your visit
- Wall width, corner to corner, and ceiling height
- Washer and dryer width, height and depth with hoses and the vent attached
- Whether the machines are front-loading, top-loading or stacked
- Where the water, drain, outlet and dryer vent sit on the wall
Rules of thumb
- Front-loaders can sit under a folding counter about 36 in high, if the machines fit below it
- Top-loaders need clear space above the open lid, so wall cabinets go higher
- A tall cabinet 18 to 24 in wide holds an ironing board, mop and broom
- Running wall cabinets to the ceiling adds a top shelf for things you use least
- Leave access to the water shut-off valves and the dryer vent
Cabinets at your home
2–3 weeks
Fabuwood: ~2 weeks at the factory or in stock, 2–5 days to the showroom.
Watch out for
Measure machine depth with the hoses and dryer vent attached. Cabinets and counters planned to the machine body alone can stop the machines from sliding back.
Rules of thumb are common design starting points, not a design. Your designer confirms every dimension on site. Lead times come from the audit table on our kitchen cabinets page ; add 1 to 3 weeks if you are still choosing a door style.
Which Cabinet Line
Match the kitchen, or save where nobody will notice
You can carry your kitchen line into the laundry room and mudroom so the house reads as one design, or use a value line in the garage and pantry and spend the difference where guests look.
Set sizes, fastest delivery
More sizes, finishes and door styles
Sized to the inch
| Cabinet line | Type | Total window | Good fit for |
|---|---|---|---|
| RTA cabinets | Locally stocked value line | Days | Garage, utility and laundry on a budget |
| 1951 Cabinetry | Pre-assembled stock | ~2 weeks | Pantry and laundry when time is short |
| Fabuwood | Stock / semi-custom | 2–3 weeks | Laundry, mudroom and pantry that match a Fabuwood kitchen |
| Mantra | Stock / semi-custom | 3–5 weeks | Value rooms with a fully assembled cabinet |
| Legacy Crafted | Semi-custom | 5–7 weeks | Built-ins that need more sizes and finishes |
| Showplace / EVO | Semi-custom, made in South Dakota | 6–8 weeks | Closets, offices, media walls and wine rooms like the ones on this page |
| Bertch | Semi-custom / custom | 7–9 weeks | Built-ins that need more custom sizes |
| Ultracraft | Custom frameless | 7–11 weeks | Modern built-ins sized to the inch |
| Bauformat | European frameless | 10–14 weeks | Handleless, modern media and office walls |
Total window runs from final design sign-off to cabinets at your home, tracked on 100+ of our own kitchen orders in early 2026. Every room in the project can ship on the same order. See full details on the kitchen cabinets page and the delivery page.
Why One Team
Built-ins are easier when the cabinet store designs and installs them
A closet company, a carpenter and a cabinet shop all quote a different piece of the house. As a design-build remodeler, we have one designer plan every room and one crew install all of it.
One design
The whole house in one 3D plan
Your designer draws the kitchen, laundry and mudroom together, so door styles, finishes and hardware match from room to room.
One order
Every room ships together
One crew
Installed by the people who sold it
One company sells, delivers and installs the cabinets in every room, so one team answers for all of it.

“When the cabinet company and the contractor are two different businesses, the homeowner ends up managing the gap between them. We built USA Cabinet Store to close that gap. One dedicated designer owns your project from the first 3D rendering to the final walkthrough, and the cabinets, the countertops and the construction are all ours. That is what single-source accountability means: one team you can hold responsible for the whole kitchen.”
Emin Halac
What Homeowners Say
What people wish they had built in
Real comments from kitchen remodel threads on Reddit, and how we help you avoid each one.Real comments from home and remodeling threads on Reddit, and how we plan for each one.
“I have a seat with hooks above it in my mudroom and honestly it's a mess. I wish I had doors to hide everything behind.”
Closed storage in the mudroom
Keep the bench and hooks for daily coats, and add closed upper cabinets and lockers for everything else.
“I have the baby cabinets and wish I had more space.”
Laundry storage that reaches the ceiling
Taller wall cabinets above the machines and a full-height cabinet beside them, sized in your 3D design.
“‘I wish I had less storage’ said no one ever.”
Keep the pantry, make it work
A reach-in pantry with roll-outs often holds more usable food than a deep walk-in with fixed shelves.
“Our pantry is a wall of cabinets with a built in coffee bar. Works great…”
A pantry wall is a real option
No room for a walk-in: a run of tall cabinets with a coffee or appliance station gives you the same storage in the kitchen footprint.
“…built in cabinets (I have open shelves) in the family room for toys/games/other stuff…”
Built-ins for the family room
A media or storage wall with doors on the bottom and display shelves on top keeps toys and games out of sight.
“I have no idea if I'll eventually regret how much space it takes up…”
See the room before you commit
Your designer shows the laundry room or closet in 3D at full size, so you can judge the space before anything is ordered.
Quotes are word for word from 2026 threads on r/interiordecorating, r/homedesign, r/kitchenremodel, r/workingmoms and r/Homebuilding.
The Difference
Freestanding furniture or built-in cabinets
Freestanding shelves and furniture
- Standard sizes that leave gaps at the walls and ceiling
- Open shelves that show every mess
- Different finishes in every room
- Wobbly units next to the washer or in the garage
- Assembled and anchored by you
Built-ins from USA Cabinet Store
- Designed to the inch, floor to ceiling
- Doors and drawers where clutter collects
- The same door style and finish as your kitchen
- Fastened to the wall and leveled by our crew
- One designer, one order, one installation team
Built-ins designed and installed in 7 states
With 14 showrooms in Virginia, Maryland, North Carolina, Texas, New Jersey, Florida and Tennessee, a designer near you can plan every room of the house.

What Clients Say
Rated 4.8★ by kitchen and bath clients
Verified reviews from homeowners we designed and built for.
All reviews4.8
 Houzz4.9Excellent
4.8805 reviews
4.8Excellent805 reviews Excellent
4.8607 reviews
4.8Excellent607 reviews Excellent
4.9198 reviews
4.9Excellent198 reviewsPosted on Google Linda NicholsI recently worked with Emma, Deniz and the outstanding installation team of Richard, Edwin & Edgar to renovate my kitchen. Emma gave excellent suggestions and was very patient & responsive to my numerous thoughts & questions. Deniz acted as project manager and stopped by on a regular basis to check installation progress. The installation team was efficient, thorough and recognizing we were living in the house, did an excellent clean up every evening. I made several upgrades while the project was being installed and received very reasonable pricing for each item. The USA Cabinet was wonderful and I would highly recommend them.


 +1Posted on Google
 Belinda Binkley**Transformative Experience with USA Cabinet Store** Our experience with USA Cabinet Store has been nothing short of extraordinary. What began as a simple search for cabinets turned into a complete transformation of our 1,600 sq ft condo, and the results have far exceeded our expectations. USA Cabinet Store is not just a cabinet store—they are true artisans who turned our vision of a modern and beautiful home into reality. From the initial consultation to the final touches, the entire team was phenomenal. Joseph, Tony, Juan, Jose Luis, and many other members of their design and project teams demonstrated a level of professionalism and expertise that is rare to find. Each of them brought their unique skills to the table, ensuring that every detail of our home was meticulously planned and executed. The design process was both collaborative and inspiring. They listened carefully to our ideas and preferences, then elevated them with their creative insights. The result was a stunning, modern aesthetic that still feels warm and inviting—a perfect blend of form and function. What impressed us most was their commitment to quality and their ability to stay on schedule. Remodeling an entire condo is no small feat, yet the project was completed in a timely manner without compromising on craftsmanship. The materials used were of the highest standard, and the attention to detail was impeccable. Every corner of our home reflects the dedication and skill of the team. Communication was another highlight of our experience. We were consistently kept in the loop with updates, and any questions or concerns we had were promptly addressed. This transparency made us feel confident and reassured throughout the entire process. It was clear that their top priority was our satisfaction, and they went above and beyond to ensure that we were thrilled with the outcome. If I could give them more than five stars, I would! Whether you're considering a kitchen or bath remodel or a full-scale renovation like we did, I cannot recommend USA Cabinet Store at Upper Kirby highly enough. They have truly set the bar for what a home remodeling experience should be. Our condo is now a space that we are incredibly proud of, thanks to the talented and dedicated team at USA Cabinet Store.


 +8Posted on Google
 Raba LetteriI recently had an exceptional experience with USA Cabinet Store in Fairfax. The service provided by Hamit and Helen was outstanding, going well beyond typical customer expectations. From start to finish, their attention to detail, professionalism, and dedication to customer satisfaction were evident. The quality of the workmanship is top-notch, and they were always willing to answer questions and offer valuable advice. I highly recommend USA Cabinet Store for anyone looking for high-quality cabinetry and exceptional service. Their commitment to excellence truly sets them apart.
 Posted on Google
 Joseph QuattroneOur experience with a complete kitchen renovation was excellent from start to finish. Starting with the sales team in USA Cabinets in Columbia MD, selecting quality cabinets & countertops was made easy and affordable and pleasant thanks to Mahmut the Sales Manager. But the execution of the job was flawless, Deniz the Project Manager & Luis the on-site Supervisor were both knowledgeable, professional and extremely courteous as well as the other workers. Deniz stopped by and checked in regularly to keep us updated and was willing to go over and above. His punch out list when the job was complete could only be seen by his trained eye and we appreciated it. They finished the job in 3 weeks (this is fast) and the quality of work was outstanding. They are a one stop shop that does plumbing, electrical and construction installation seamlessly. I would definitely recommend them to friends and family. (PS the cabinets are a lighter taupe then what the pics show) Thanks Joe Q

 Posted on Google
 Emmanuel NwalaDeniz Sonmez from USA Cabinet Store is very experienced, he redesigned my kitchen and he did an amazing job. He really exceeded my expectations. I will highly recommend him to friends and relatives for kitchen renovations/remodeling and home improvement projects!
 Posted on Google
 Mslyn DFrom the initial meeting with USA Cabinet in Columbia the team was reassuring and comforting in supporting my project. They remodeled my kitchen, half bathroom and entry way floor. Samatruh, Mahmut and Deniz were extremely helpful and responsive. I had an idea on what I wanted my kitchen to look like but sometimes designing can become complicated. The team were very patient and flexible. The crew even completed the project weeks in advance and that was perfect. Deniz was my direct contact and helped to ensure that my questions and requests were answered. I am so happy with the final results and greatly appreciate the company for their assistance. The crew was great and made sure that my home was cleaned after the project. I could not have asked for a better company. I went from yellow to gray with a more modern and stylish cabinet and flooring.


 +2Posted on Google
 Farisa DastvarWe had an absolutely wonderful experience working with the USA Cabinet Store in Fairfax, particularly Hamit, who I highly recommend! We were performing a full home reno project prior to moving into our new home, with a lot of different moving parts, and needed custom vanities built for four of our bathrooms (including our Master). We were on a time crunch and Hamit steered us in the right direction and even went out of his way to make sure the installation of our quartz by one of USA Cabinets' partnering companies (also just amazing to work with) was expedited once the cabinets were installed by our contractors. When there was a mixup with the pickup of our cabinets (at no fault of USA Cabinets, but rather our contractors), Hamit was diligent, professional and patient. When we had to reconfigure a vanity design due to our contractors not measuring the space correctly, Hamit went out of his way to secure the extra piece we needed expeditiously in order to make the new configuration work and delivered it to our home personally!!! We HIGHLY recommend working with the USA Cabinet Store in Fairfax and Hamit!!! AMAZING customer service!
 Posted on Google
 Maria FrazziniWhen we began our bathroom remodel, we knew we wanted something special but we struggled with the overall design and floor plan. That is, until we met Gina at USA Cabinet Store in Chantilly, VA. We instantly connected with Gina and she made it her mission to completely blow us away! She is so talented and absolutely wonderful to work with. She took the time to really listen to our needs and gave us so many creative ideas that we had never dreamed of - from splitting the vanities, to the large shower with bench and multiple shower heads, to the beautiful tile design on the floor and shower nook, to the perfect choice of quartz countertops and cabinet color. She was also able to present her designs using 3D computer software that enabled us to really get a feel for how the final project would look. Once we finalized the design, Gina printed out all the architectural specs for our contractor to use during construction. The whole process was wonderful from start to finish. Gina was always just a phone call away whenever I had any questions and she always responded right away. I can’t say enough positive things about Gina and the team at USA Cabinet Store, and I can’t wait to work with her again on our next project - a wine room and pantry!


 +16Posted on Google
 Mike DimainaI felt like I needed a bit more TLC for my kitchen design than I was getting from Home Depot or Lowes. It's A LOT more complicated than you think to get all the details correct, trust me. I decided to head over to USA Cabinet store in Fairfax because they have the best reviews on Google. I met Anna that day and she was simply fantastic from start to finish. She really took personal interest in my project and tired to save me money at every place she could. She went above and beyond with helping me figure out sink sizing problems and appliance issues, all that had nothing to do with their cabinet sale. Sean the manager was equally responsive and great to work with. FYI- unless you have someone who really knows what they are doing, I would suggest you have USA Cabinet install the cabinets. It's WAY more complicated than you think and the small details of the finishing touches of trim, under skirts, etc.. are what is going to make your kitchen reno look the best. Picture attached at 96% done. Still need some painting and final touches on this modern look. Five stars! Thank you, Anna and Sean.
 Posted on Google
 Erin KurillaWe purchased our kitchen cabinets through USA Cabinet Store in Fairfax. We had a great experience working with David Kara & the installation team did an awesome job. We plan to use them for our bathroom remodel as well.
 Posted on Google
 Keith WoodwardIf you have ever gone through a major home remodel, then you know the effort and stress involved in making all the design decisions and material selections necessary to complete a major project. If you want a competent team of Designers, Project Managers, Installers, Field and Office Staff to support the remodel of your kitchen or bathroom, then you owe it to yourself to contact the U.S.A Cabinet Store in Chantilly or Fairfax to discuss your project and request a design, material and installation proposal. After soliciting 4 bids for our project, my wife and I are completely satisfied with the cost and execution of our kitchen remodel by the U.S.A Cabinet Store located in Chantilly, VA. Many thanks to Quinette, Kamil, Sinan and all the field and office staff for their recommendations and contributions to our project.


 Posted on Google
 Paulina MooreThis review is specifically for Angello who is new to the team. His responsiveness and consideration defines good customer service. I had some issues with my cabinets, but Angello was always in timely communication with me regarding the progress. I also wish to extended my appreciation for the responsiveness of Deniz, as well as Emma, who added a perfect solution to fixing a design flaw.Posted on Google
 Nancy BansalThe USA Cabinet Store helped us update our kitchen, and the whole process was surprisingly easy. The designer paid close attention to what we said and came up with creative ideas we hadn't thought of.Posted on Google
 Kallen CruzMy kitchen finally looks modern and inviting. The custom shelves, clean lines, and soft-close doors make a big difference. In years, this is the best home improvement we've made.Posted on Google
 Shannon ThomsTo be honest, I wasn't expecting to be loving this much about cabinets; now I catch myself simply standing in the kitchen enjoying them with a cup of coffee. They gave the area such a peaceful and tidy atmosphere.Posted on Google
 Stelisa SanchezBeing someone who cooks every day, storage is all to me. These cabinets are smart, not only attractive. Hidden drawers, dividers, pull-outs... My kitchen finally seems to be functioning with me rather than against me.Posted on Google
 Brittany PulaskiHaving a kitchen that is both attractive and efficient is vital to me because I work from home. The cabinets they put in are not only useful, but they also create an inviting atmosphere in the kitchen, similar to a Pinterest board in real life!Posted on Google
 Veronika VichevaAlthough I've dealt with contractors previously, this one was particularly memorable. Everything was completed on schedule, there were no unexpected costs, and the craftsmanship is excellent. My entire kitchen feels cozier and friendlier thanks to the new cabinets.Posted on Google
 Erica HoodI don’t have enough kind words to describe my experience at USA Cabinet Store. I was in need of fixtures for a cabinet door that had broken months ago and my husband and I were unable to find the correct replacements online, so I decided to go this store since they sold Fabuwood products. Ali greeted me with a smile and was willing to go above and beyond to help me find exactly what I needed. I will absolutely be returning for any future cabinetry needs! Thanks again, Ali!Posted on Houzz
 Shiraz LakdawalaUSA Cabinet store installed shelves and cabinets for our TV/Fireplace wall. I am so glad we picked them because we absolutely love the installation. They have a highly professional team of designers and carpenters. Mr Tony gave us multiple suggestions to choose from which really helped us on what the final look of the area will be. Jose built the shelves and installed the cabinets and knocked it out of the park. The project was executed in a timely manner with no hiccups. I would highly recommend using them for cabinet/shelf installations in any part of the house.Posted on Houzz
 Boxergnome6I had paid on a Friday and by the following Thursday my countertops were installed and ready to go. They did a great job! The team was also very quick and responsive to any questions I had. Also installed my undermount sink for me which was very much appreciated. I renovate houses periodically and I think I found my granite guys now.Posted on Google
 Thomas QinsenWe had our kitchen done here. They retail German and European kitchen and cabinets. Lead designer David stands out for his unparalleled attention to detail, transforming our kitchen into a masterpiece.The selection of high-quality materials and modern styles is vast, allowing for custom designs that reflected my taste. Customer service is above annd beyond, Highly recommended!Posted on Google
 Nathania DiandaI went to this store since it's down the street from my place in Chantilly. I was looking to buy some cabinets for a wet bar in my basement, and they had a really wide selection of cabinets and colors to choose from! Pam helped me pick something within my budget, and the ordering process was very smooth. When the cabinets arrived, they were very sturdy and high quality! Would definitely recommend them for your kitchen remodel project!Posted on Google
 Anna IbrahimGreat experience. Beautiful showroom. Unique cabinets. Anything from closets, kitchens and bathrooms. Very polite and professional people. David is knowledgeable and great designer to work with. Highly recommended.Posted on Houzz
 Belinda Long BinkleyUSA Cabinet Store is so much more than just a cabinet store—they transformed our entire 1,600 sq. ft. condo into a modern and beautiful home. The team, including Joseph, Tony, Juan, and Jose Luis, along with many others, were masterful professionals throughout the entire process. From the impressive design to the stellar planning and timely execution, every aspect of the project exceeded our expectations. The team's direct and clear communication ensured that we were happy with the results every step of the way. They truly went above and beyond to deliver a home that we are proud of. If I could give more stars, I would! Whether you need a kitchen or bath remodel or a full home renovation, I highly recommend USA Cabinet Store at Upper Kirby. They are simply the best!Posted on Google
 Maria Cecile JocoI love my new kitchen. I'm very pleased w/ the performance of Deniz Sonmez, the person in charge of the renovation. He's very reliable & dependable. He's very prompt in returning my calls whenever I have concerns/issues & he immediately attended to every detail of it, which I truly appreciate. Overall, the company has dedicated & hard workers. They did a very good job and kept the site clean before leaving. Problem may have arise during the renovation, but it was taken care of very well, with the efficiency of the supervisor, Rusty who's in charge. Thanks to Pam as well, who assisted us in the design. Thank you, guys! Keep up the good work.Posted on Google
 Ruben Jocoi am great full that we choose the USA Cabinet among three other companies that we looked at.Not only they have a better quality and workmanship with their products they also affordable and willing to work within your budget.The people who help us with our kitchen project was superb, Project manager Deniz Sonmez who tirelessly visit our house to make sure every thing is in order and with our satisfaction every step of the way. Project designer Pam Erisen she's knowledgable, respectful and very professional to work with. She studied every inch every corner to see which one works and looks better. And when she said it doesn't work you better believe it.( i learn it the hard way). And the job site supervisor Rusty who make sure all the materials and supplies are in place and make sure it will be done on time.Posted on Google
 Mark FaggertOur kitchen renovation experience with USA Cabinet Store in Columbia was exceptionally good from start to finish! After our first consultation with Claire, she nailed the 3D rendering of our design concept based on the selections we discussed. I work for a general contractor & am used to dealing with architects, & Claire's professionalism & attention to detail were top notch. Once we made our final selections & finalized the contract, Deniz took over project management & was every bit as effective as Claire. All our cabinets & other materials were ready on schedule for installation exactly as planned. Luis, the onsite foreman for the installation crew, completed the team. He made sure all the pieces came together with great craftsmanship & creativity when it came to dealing with a few quirks in my house. He kept us informed on all the progress throughout the process & although there will always be some dust from a renovation like this, he made sure the workspace & surrounding areas of our house were kept in good condition. On top of everything else, he came in ahead of schedule! Once it was finished, our kitchen had become everything we'd hoped it would be & has been worth every penny. We've been using it for 3 months now. There has been only one minor issue that turned out was not even related to USA CS, but when we asked for their help, they responded & came back to take a look the same day. So, not that there has been much need, but there is no need to worry that they won't be there for you. From start to finish, we would absolutely recommend USA Cabinet Store to anyone looking to do some remodeling.Posted on Houzz
 Viney VarugheseI'm absolutely thrilled with my recent bathroom remodel! The team's design suggestions were fantastic, and they executed the project flawlessly. Communication was excellent, and the finished bathroom is like a spa retreat. I couldn't be happier with the results! Thanks to the entire team for making our vision a reality. Highly recommend!Posted on Google
 Mary VidsensI had the best experience working with USA Cabinet Store. Ali and Taylor were very helpful with everything I needed to remodel my kitchen. They even showed me different options I could use to redesign my kitchen. They always responded right away with any questions or concerns I had. I love my new kitchen. I will highly recommend USA Cabinet Store to my friends & family.Posted on Google
 Jenny BarkerWe couldn’t be more pleased with the beautiful kitchen remodel and update USA Cabinet Store Chantilly recently did for us! From the design phase all the way through to completion, they provided a quality experience and an impressive product all in a timely and efficient manner. They took our outdated and boring ten year old kitchen, transformed it into a showpiece and made it sing! Their professionalism, knowledge, experience, and genuine desire to meet and exceed our expectations only confirms that we will certainly work with them again in the future! Very special thanks to Gina, Tarik, Eric and Richard for their personal attention to our project, their kindness and professionalism. We’re so very grateful, and we love our new space! Jenny and Michael BarkerPosted on Google
 Thomas M. PinoVery nice designer and project manager that I met this morning. Very helpful! We will probably meet at the site tomorrow.Posted on Google
 A. O.I am very pleased with USA Cabinet Store in Fairfax. Hamid was my salesperson. He was very personable, responsive and professional. He gave me the best price on the kitchen cabinets (I called around for other quotes), advised me on color concerns (as I couldn't actually see the options), truly helped me every step of the way. He was very responsive to my phone calls and emails - returned them in less than an hour. Everything was delivered on time, they worked well with my contractor, the price was right, the service was professional. Everything went smoothly.Posted on Houzz
 Laura WagnerI used USA Cabinet store for a full kitchen remodel in an older home. I have to say that after dreading and delaying this project for many years these guys made it a breeze to get through. From project design to implementation all went according to plan and schedule with completion in less than 5 weeks. If you're like me and keep putting this off due to fear of contractors and disaster go with this company, they will not disappoint! The entire team was a pleasure to work with. They were professional and knowledgeable even through the inevitable unknowns that occur when dealing with older homes. I would have no reservations in using them for my next project. A big thank you to Tony, Joseph and your delightful team. Absolutely love my beautiful new kitchen!Posted on Google
 R WI don’t even know where to begin except to start by saying thank you, thank you, thank you, Gina, Tarik, Eric and Morat! My wife and I recently bought a townhouse and wanted to remodel our kitchen - adding an island and a large amount of pantry storage. We set up an appointment with Gina at the Chantilly store, meeting Tarik during the appointment, and once we met them, we immediately felt relieved. My wife said to me on the way back to our vehicle after our appointment that she felt completely relaxed and confident in using USA Cabinet Store. Gina, you are nothing less than amazing! We felt so confident in your abilities and your easygoing manner was a blessing to us. You kept in contact with us through the whole process, which was so appreciated. The installation crew that came out, led by Eric and Morat, was professional, friendly, and they did a fantastic job! The cabinets and counter top were installed on time and are both incredible! And, once the job was completed, it was just as if the cabinets had been there all along... You have no idea how refreshing working with all of you has been, and I will recommend you to everyone! God bless you Gina, Tarik, Eric and Morat, you are very special people. Please promise me you will share this with your management. They are so lucky to have you! We are looking forward to working with you on our next project! Cheers!Posted on Houzz
 Hu-22217266Hi We recently had our entire kitchen remodeling done by great team at USA cabinet store at Fairfax location. We had very good experience with whole team. David is innovative designer who knows exactly what his clients need. He was very patient with our needs and took time to know us. Murat and his team did excellent job bringing our contemporary kitchen to life. He has become family member. Sean as manager was very easy to deal with and supervised whole project well. We can not thank team enough for great kitchen. We recommend them very highly for your next project. U familyPosted on Google
 Laura MurrayI walked into the showroom to begin my kitchen remodeling process for a beach property (1st priority) and also my primary home in Fairfax. Mr. Emin Halac spent the next 45 + minutes educating me about kitchen cabinets, as I know very little for instance, "What is the difference between framed and frameless cabinets?" He showed various cabinet lines offered and their price points, as well as the pros and cons. The literature/ pamphlet he gave me helped tremendously in organizing the information. He recommended the Fabuwood Line of cabinets for my beach property for quality but also for the lower price. Toward the end of our time together, I found out he was the owner! He was so pleasant and easy to talk with. I will be back!Posted on Google
 Dean GoodwinWe began this process of replacing our kitchen island with Gina in the Chantilly store. She went over and above in every way to include meeting us for final granite selection. She was incredibly responsive, always kept us informed, and delivered on her promises. The crew who removed our island and installed the new one were right on time, professional and did a great install. The granite fabricator was remarkable too. We'd highly recommend this company and definitely recommend working with Gina!Posted on Google
 Dianne CampbellThe team at USA Cabinets in Fairfax is top notch. They are friendly, professional and very knowledgeable. They made our cabinet selection experience pleasant and easy. Our cabinets are beautiful! Thanks, team!Posted on Google
 Lore PercivalMy experience with the USA Cabinet store in Fairfax was exceptional. I needed to order additional roll out shelves for my Showplace Cabinets and the staff were extremely helpful. My shelves arrived and given the fact I live quite far from the store and they were closed to the public because of the virus, they delivered them. I call that exceptional service. I would highly recommend this store to anyone working on a remodel. Very professional Thank youPosted on Google
 Roger RufeWe recently purchased a home that had been remodeled with USA Cabinets. We had concerns with a drawer and a door in the kitchen but had no information on a warranty or when and who installed the cabinets. We went to our local USA Cabinet Store and they were very helpful in determining that the Fairfax Virginia store had done the installation and put us in touch with the store manager, Sean Yilmaz. Sean immediately came to our home, personally repaired the drawer and ordered a new door. He later installed the new door as soon as he received it. We have rarely experienced the prompt, courteous service and attention to detail that we received from Sean. It was pleasure to work with someone with such superb customer service.Posted on Google
 Jeanine ChristieMy contractor sent me to meet Ali Gulsen at USA CABINETS In Fairfax VA to choose a quartz counter . Ali was very professional and extremely knowledgeable about the products and process. After choosing a few styles he brought samples to my home so I could make a final decision. This was important because things appear different in different lighting. My beautiful quartz counter was perfectly installed today and I couldn’t be more pleased. Thank you Ali for all your attention to detail and your help.Posted on Houzz
 Sara Howard ObrienIf you are looking for a great renovation company, look no further, go directly to USA Cabinet Store. After speaking with more than a few vendors, we stopped in their Chantilly store and found exactly what we were looking for. The store offers beautifully displayed kitchen and bath options for every budget. The designer that assisted us, Miyuki Carter, was fabulous. We had ideas about what we wanted but needed help in determining how to implement them. Miyuki is a creative, talented designer who was not only able to build on our initial thoughts but also incorporated concepts that resulted in what is nothing short of a transformation. She has the ability to visualize an alternative use of space that we would never have been able to develop by ourselves. Moreover, she was attentive to our budget. We live in a late 70’s home with small divided spaces. We didn’t think it possible but we now have an open floor plan that makes the kitchen/living area feel double the size. It is bright, warm and welcoming. It is also an efficient use of space and well constructed. The construction crew was attentive to detail and found good solutions to “old house” problems. We are extremely pleased with the end result. We thank USA Cabinet Store for their services and recommend them without hesitation.Posted on Google
 Mary MingleMy daughter and I stopped into USA Cabinet Store in Chantilly and truly had the best possible experience and homeowner could ever want. Their representative, Miyuki Carter was the most professional, knowledgeable and patient person to help us with layout and cabinet choices. There are so many choices in multiple lines of high quality cabinetry. I highly recommend shopping at this location. This kind of customer service takes off a lot of pressure when doing a home remodel. Thank you Miyuki!Posted on Houzz
 Mary MingleMy daughter and I stopped into USA Cabinet Store in Chantilly and truly had the best possible experience and homeowner could ever want. Their representative, Miyuki Carter was the most professional, knowledgeable and patient person to help us with layout and cabinet choices. There are so many choices in multiple lines of high quality cabinetry. I highly recommend shopping at this location. This kind of customer service takes off a lot of pressure when doing a home remodel. Thank you Miyuki!Posted on Google
 Charles HesterI couldn’t pick a better company for a kitchen remodel in my home in Chantilly. USA Cabinet Store workers were professional, always on time, hard-working and very friendly. I had no problems during the renovation project and the end result is awesome. My kitchen looks like the ones from magazines. I would highly recommend USA Cabinet Store to anyone, you won’t regret if you hire them for a kitchen remodel job.Posted on Google
 Josh BaleUSA Cabinet Store from Chantilly did an amazing job with our bathroom renovation job. We hired them on a recommendation of a friend and they delivered top notch products. All the cabinets are of great quality and look very nice, the remodeling process went smoother than expected. The price for the job was affordable and I would recommend this company to anyone needing a bathroom remodeling job.Posted on Houzz
 Josh BaleUSA Cabinet Store from Chantilly did an amazing job with our bathroom renovation job. We hired them on a recommendation of a friend and they delivered top notch products. All the cabinets are of great quality and look very nice, the remodeling process went smoother than expected. The price for the job was affordable and I would recommend this company to anyone needing a bathroom remodeling job.Posted on Houzz
 Toby NormanWe were looking for a cheapest option for our bathroom remodel, which was a complete mess, because we were going to sell the house. So we wanted not to spent too much on the remodeling project, but to increase the value of the house. And USA Cabinet Store from Fairfax came in perfectly, because they were both cheap and very quick. The remodel took just 2 weeks and we couldn’t be happier with how everything turned out.Posted on Houzz
 Karen JimmTarik & Alex from the Chantilly location exceeded our expectations and working with USA Cabinet Store was seamless. Having a project manager on site daily gave us clarity on the progress and eliminated any mistakes.Posted on Google
 Bob ZillianWe recently had our kitchen renovated (completed August 18th) by USA Cabinet Store located in Fairfax, Virginia. The house is 50+ years old and has settled over time leading to an extremely difficult installation. Because of the complexities associated with the installation, we were concerned that the ceiling issues being uneven along with the settling of the house over many years would result in a new kitchen looking nice but not great. USA Cabinet Store sent there master craftsman to work on the new kitchen installation, the craftsman spent several hours adjusting the ceiling (actually fixing it for the 1st time probably ever), and installing the new cabinets. Wow....the kitchen looks amazing. The installation team members were polite, very detailed oriented, and fixed issues with our kitchen infrastructure that even we didn't know about until the team pointed them out and said they would fix them good as new (actually better than new). My wife and I can not express enough how grateful we were to the USA Cabinet Team on making this project amazing. We would highly recommend them for any of your remodeling needs, you will be 100% satisfied much like we are today. Thank you for the fantastic job.Posted on Google
 Maryam MuhammadWe had our kitchen remodeled by USA cabinet store Fairfax location, it’s been a great experience! Initially we just wanted to update our kitchen cabinets and countertops only. We had a closed kitchen and they suggested to take down the walls, we loved the idea, because it gave us a much bigger and brighter kitchen, plus an island with sitting area and lots of extra storage, turned out to be our favorite! Recessed lighting on ceiling and pendant lighting over the island. Staff are knowledgeable and crew seemed very professional and detail oriented, the superintendent is always on top of the project and everything went as planned. Above all, they had a wide range of cabinet line and other material selection, which we could choose from depending on our budget.Posted on Google
 Heather CoxVery glad to have USA Cabinet Store Chantilly to design and remodel our dream kitchen. As soon as we walked in the showroom, we felt that we are at right place. Everybody is very kind and helpful. Great showroom with real kitchen displays and door selection centers as well as many countertop colors and tiles choices. They designed and built our kitchen with great quality of workmanship. We appreciate the efforts of each team members of USA Cabinet Store.Posted on HouzzAlan BarterWe were in the market to find a company to remodel our kitchen and bathroom. We have been at some places but we did not find a professional one until we met USA Cabinet Store Chantilly and their team. Natalie was our designer and she did a great job from the beginning until completion of our project. She designed our kitchen and bathroom that is exactly what we were looking for. She was very kind and helpful at every step including design, cabinet & tile&backsplash selection. Project was started as scheduled on time. The team was professional and very kind as well. They were updating us daily and weekly on progress of the project. They are very responsive and took care of any issues immediately. We are very happy with our new renovated kitchen and bath and enjoying them. We thank USA Cabinet store to make it happened.Posted on Houzz
 Javier GuzmanWe got referral from one our friends who worked with Usa Cabinet & Store a while ago, their professionalism spoke to us and we decided to hire them for our renovation. We remodeled our master bathroom and which included floor plan changes as well relocation of plumbing .The floors were ripped down and they put new sub-flooring before installation the new tile .We also covered the shower the tile from floor to ceiling, everything looks stunning, just like the magazines. The work proceeded without any major issue and we honestly love the end result. We recommend them 100% and definitely will keep the word out for this company.Load moreVerified by TrustindexTrustindex verified badge is the Universal Symbol of Trust. Only the greatest companies can get the verified badge who has a review score above 4.5, based on customer reviews over the past 12 months. Read more
Plan the room you keep putting off
Bring rough measurements and a photo of the space. Leave with a 3D design and a realistic date for the cabinets.
What you get
- A designer conversation about the room, how you use it, budget and timeline
- A free 3D design of the room
- Door styles, finishes and hardware compared in the showroom
- A realistic schedule for ordering, delivery and installation
Built-in cabinet questions, answered
We design and install cabinets for laundry rooms, mudrooms, pantries, walk-in and reach-in closets, home offices, media walls and built-in entertainment centers, home bars and wine rooms, and garages. The same designer can plan several rooms in one 3D design.
Helpful Resources